
125 Washington Avenue - Avon-by-the-Sea
Where river, inlet, and ocean meet a planned waterfront collection
Six planned residences. Six planned deeded boat slips. One deliberately limited waterfront collection.
The Key East Lifestyle
Beach in the morning. Boat in the afternoon. Home by evening
One block east, the Atlantic and Avon beach access. Immediately beyond the planned residences, the Shark River Basin and one planned deeded slip per home.
The inlet is close enough for boating to feel like part of the day rather than a separate excursion.
For buyers already drawn to Avon and the surrounding shore towns, Key East offers the possibility of bringing everyday home life, time at the beach, and direct access to the water into one address.
avon-by-the-sea
A location shaped by river, inlet, beach, and town
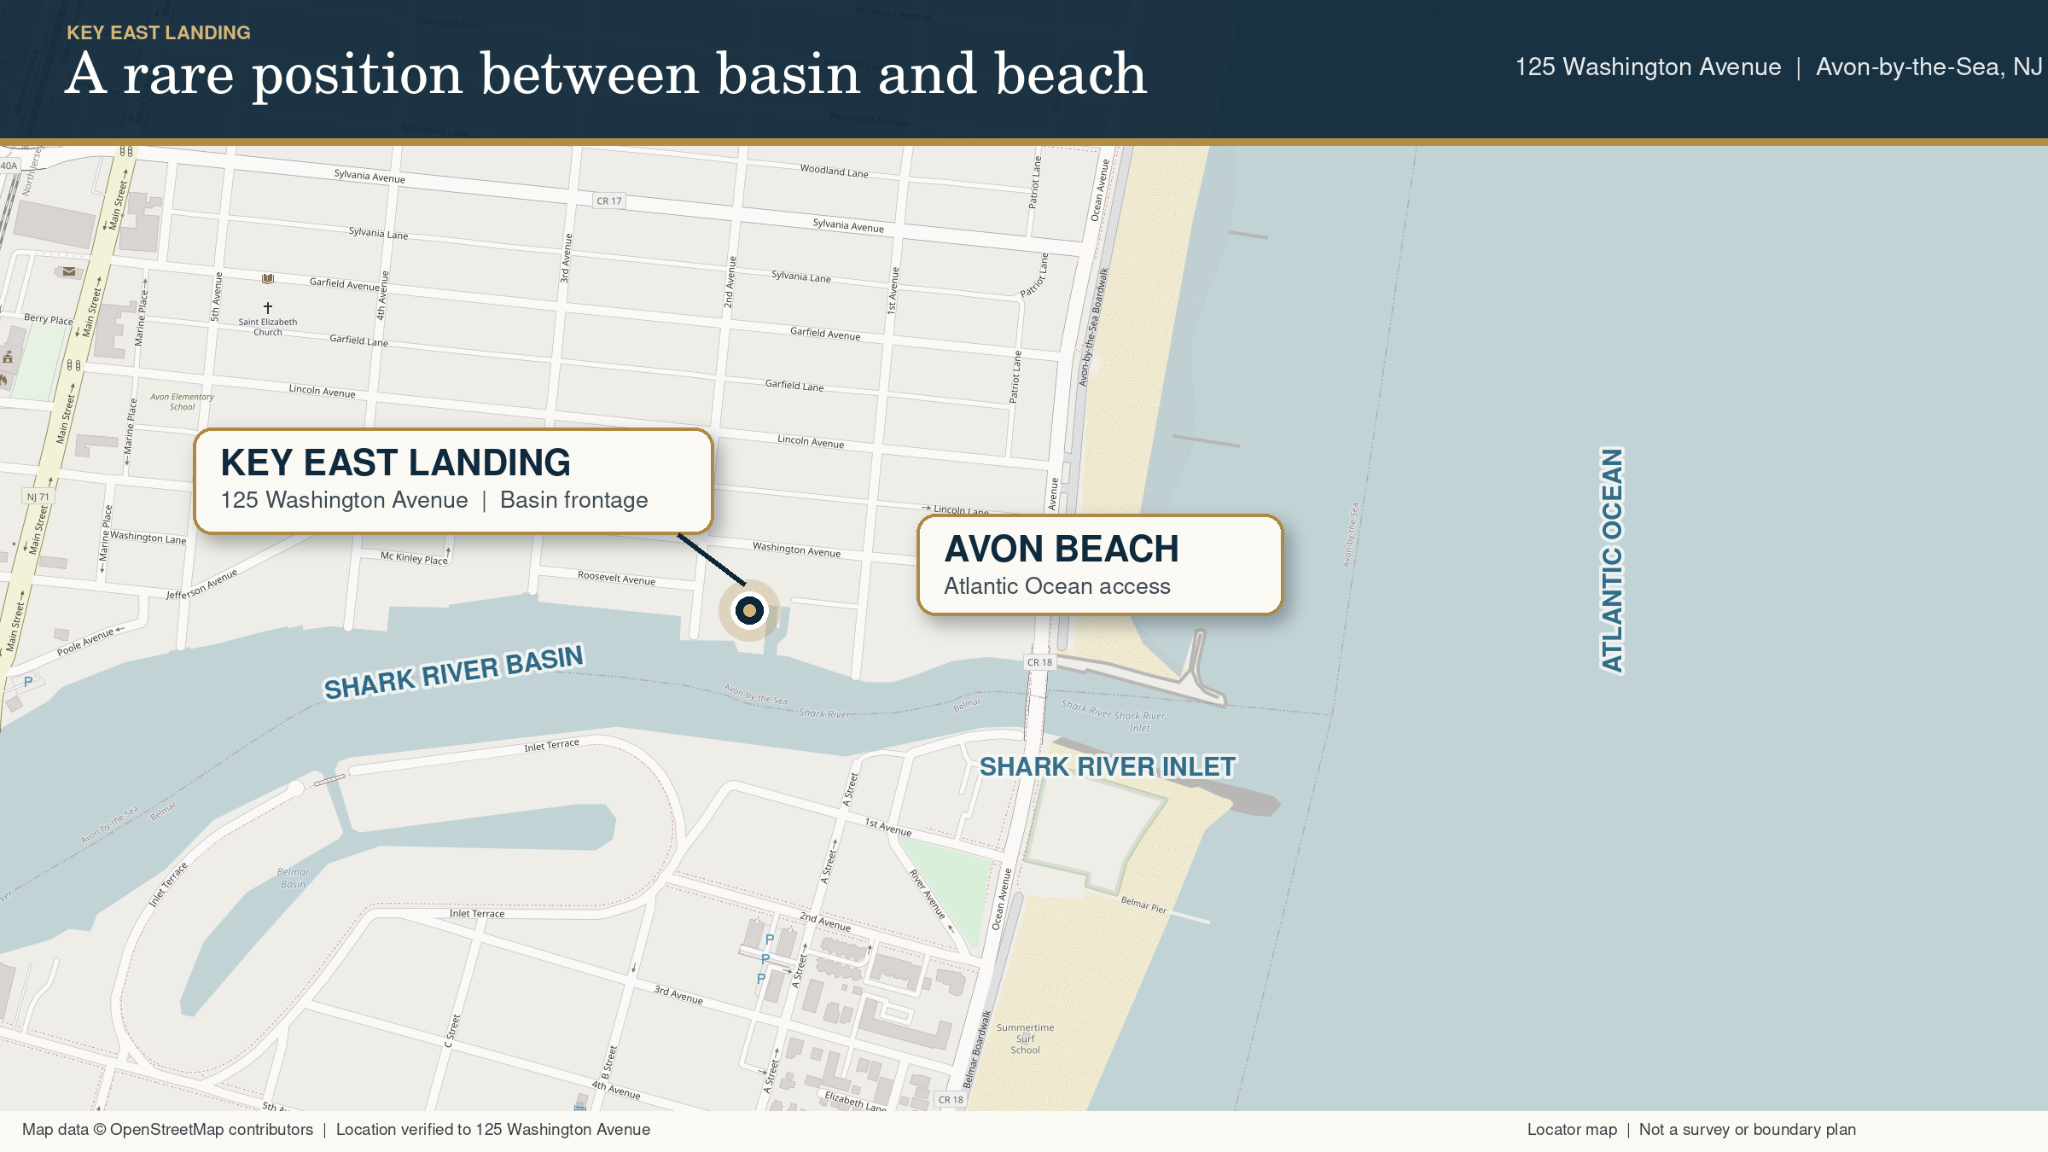
Key East Landing is planned for 125 Washington Avenue in Avon-by-the-Sea, between the Atlantic Ocean and the Shark River Basin. The locator map shows how the site relates to Avon beach, the basin, the inlet, and the surrounding town.
Heritage and transformation
A waterfront name
returns for a new chapter
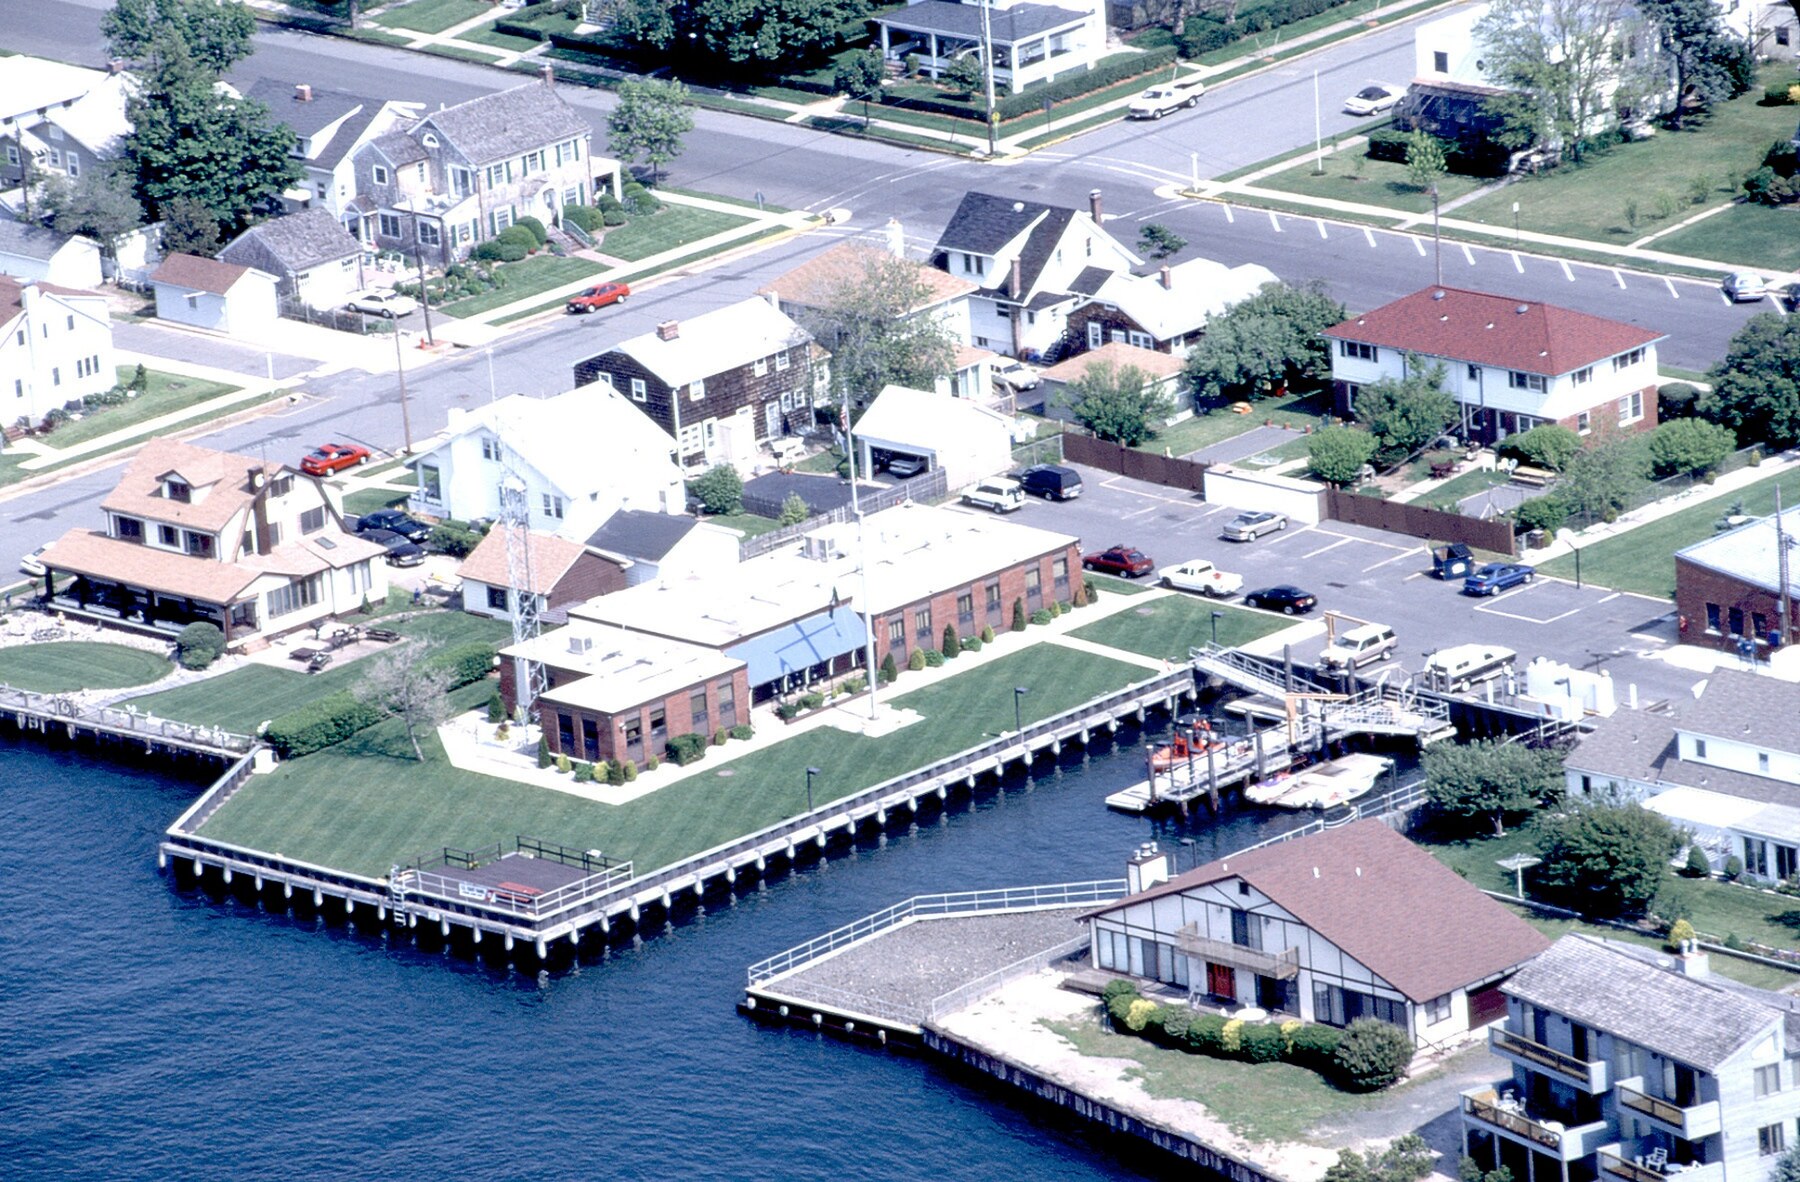
Former U.S. Coast Guard Station Shark River at the future Key East Landing site, 1997. Official U.S. Coast Guard photograph by PA2 Blair Thomas. Public domain via DVIDS. Use does not imply U.S. government or Coast Guard endorsement.
Before the borough was known as Avon-by-the-Sea, the seaside community was called Key East. Local historical records include an 1889 map of Key East and trace the Shark River lifesaving presence nearby to 1849.
Key East Landing occupies the former U.S. Coast Guard Station Shark River property at 125 Washington Avenue. The modern station building dates to 1967, while the boat basin and the site's relationship with Shark River have long defined the property.
RBD Ventures is carrying that waterfront setting into a deliberately limited residential plan.
The Proposition
Six residences planned around a
beach-and-boat setting
Current materials describe a purposefully limited collection of four Washington Avenue homesites and two waterfront parcels, with one planned deeded slip for each residence.
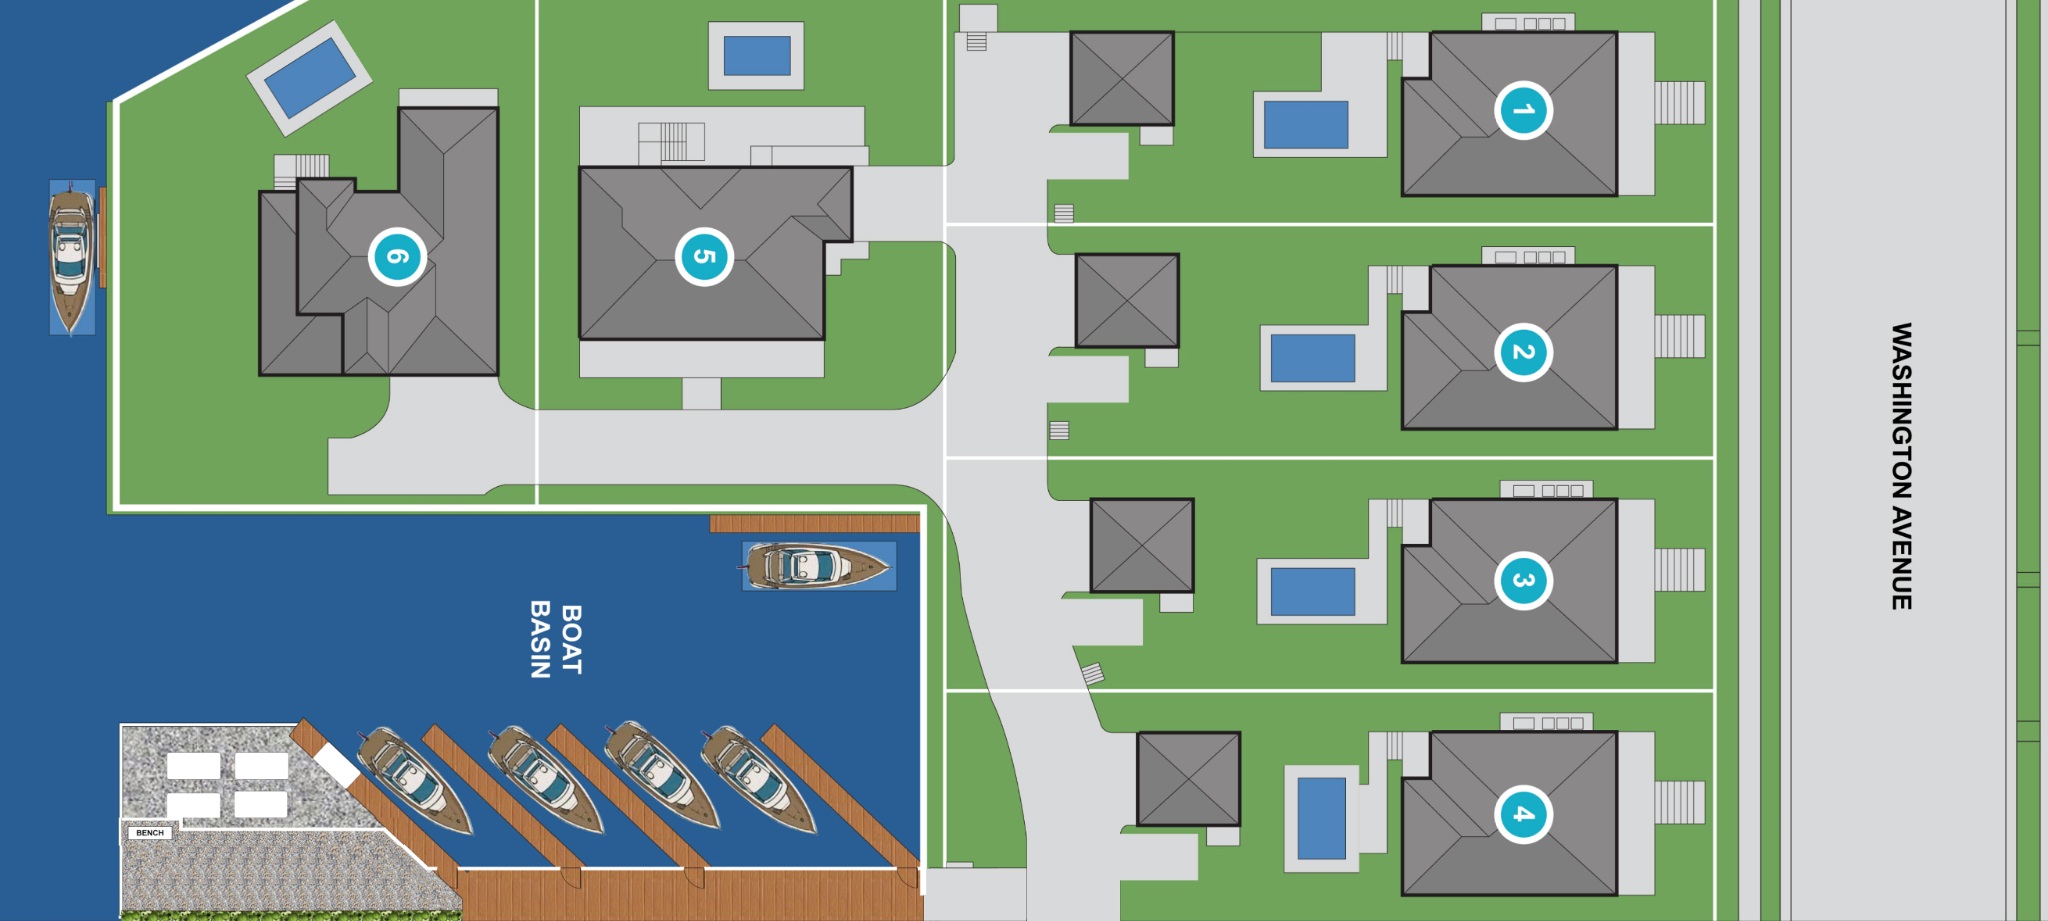
Rendered site composition - conceptual and subject to change
6
Planned residences
1 per residence
Private deeded boat slip
1 block
From the Atlantic Ocean
Approx. 4,000 - 5,900
Anticipated square feet
SITE PLAN AND LOCATION CONTEXT
A detailed view of the preliminary site plan
The detailed site map provides parcel, street, waterfront, and preliminary planning context for the property. It remains subject to final documentation, approvals, dimensions, specifications, and change.
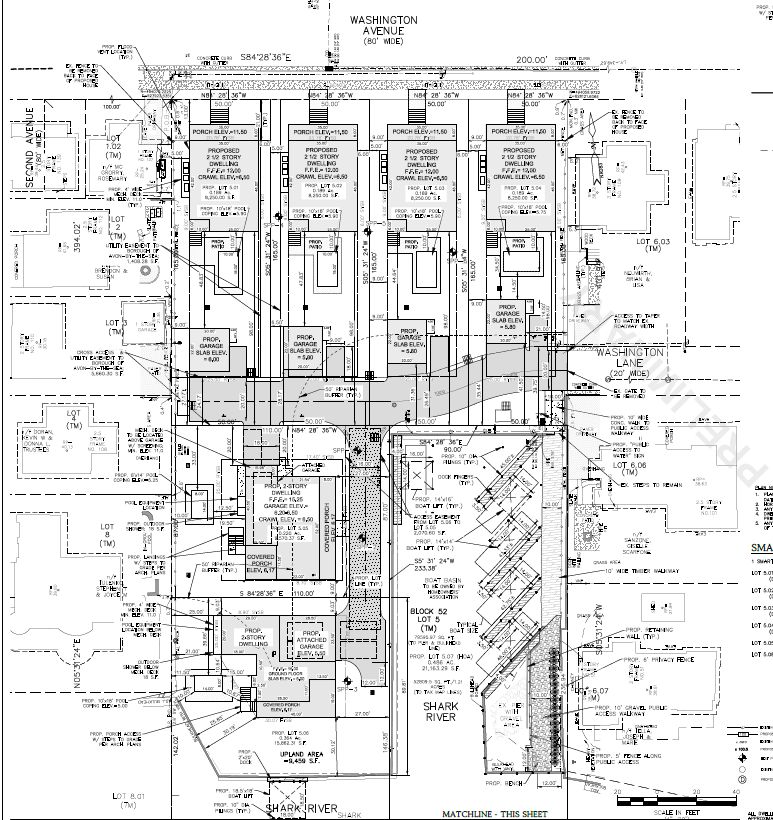
DETAILED PRELIMINARY SITE MAP AND STREET CONTEXT
Four Washington Avenue homesites
Current materials show approximate dimensions of 50 by 165 feet.
Two waterfront parcels
Current materials describe parcels exceeding 9,400 square feet.
One planned slip per residence
Six planned private deeded slips connect the collection to the boat basin.
Preliminary materials
Final plans, dimensions, approvals, specifications, and availability may change.
The Residences
A residence shaped around how you plan to live
Key East is intended to allow individual expression within a cohesive waterfront collection. The design path will vary by homesite and approved plan status. Some prospective owners may work from an established plan, while other homesites may allow broader architectural input within municipal, project, and construction requirements.
The decisions begin with how the home should function: how family and guests arrive, where water views matter most, how entertaining and privacy should coexist, and how indoor spaces connect to outdoor life.
RBD Ventures' standard is expressed through disciplined planning, experienced partners, durable materials, and decisions that protect long-term livability.
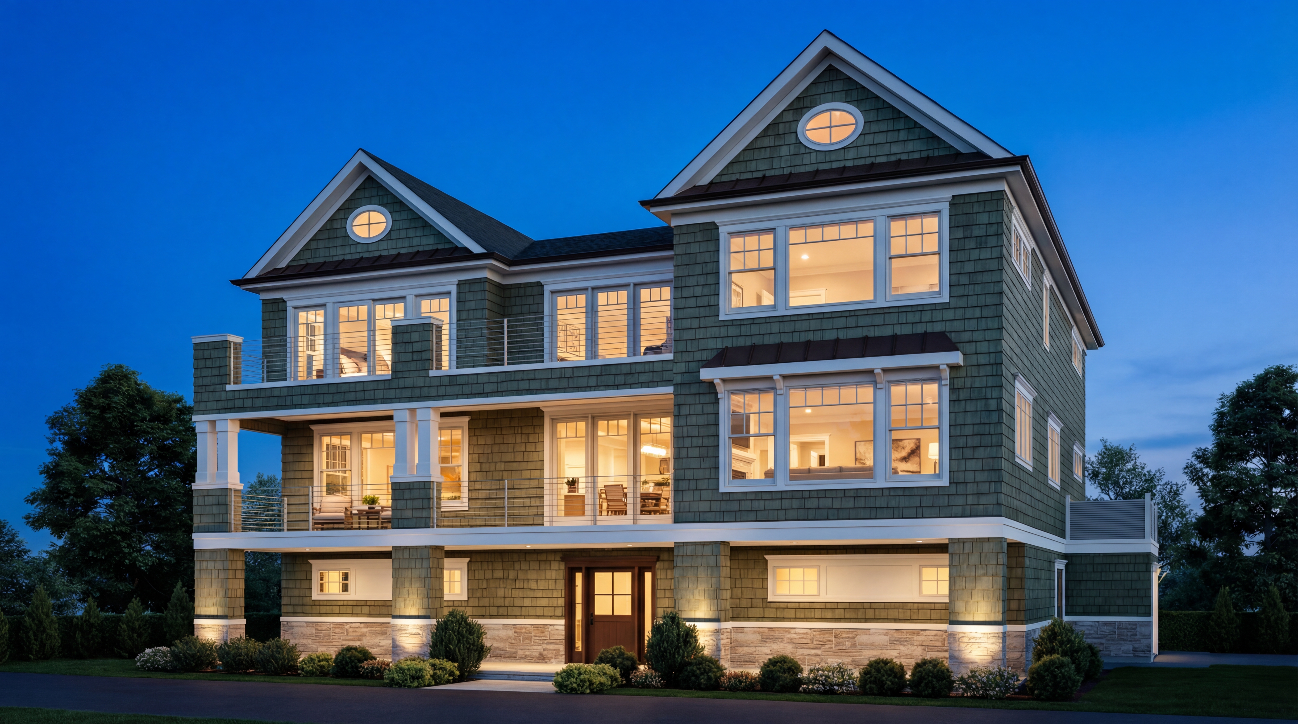
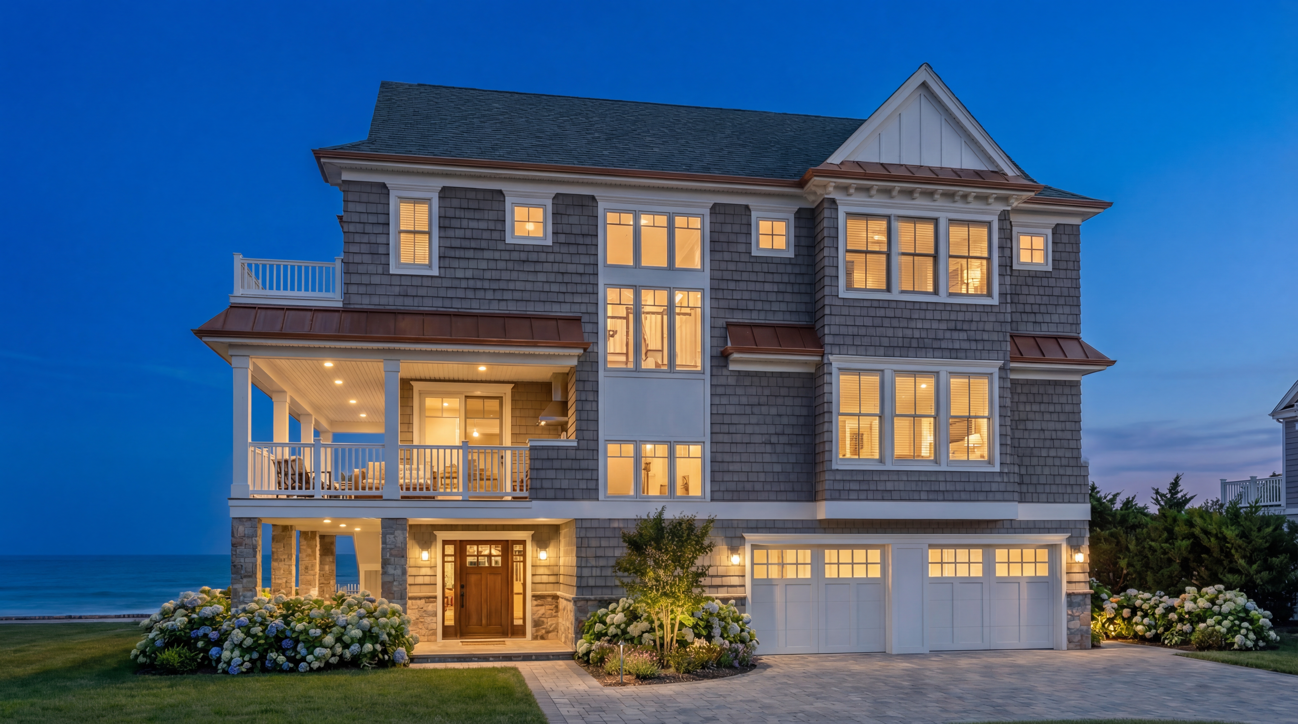
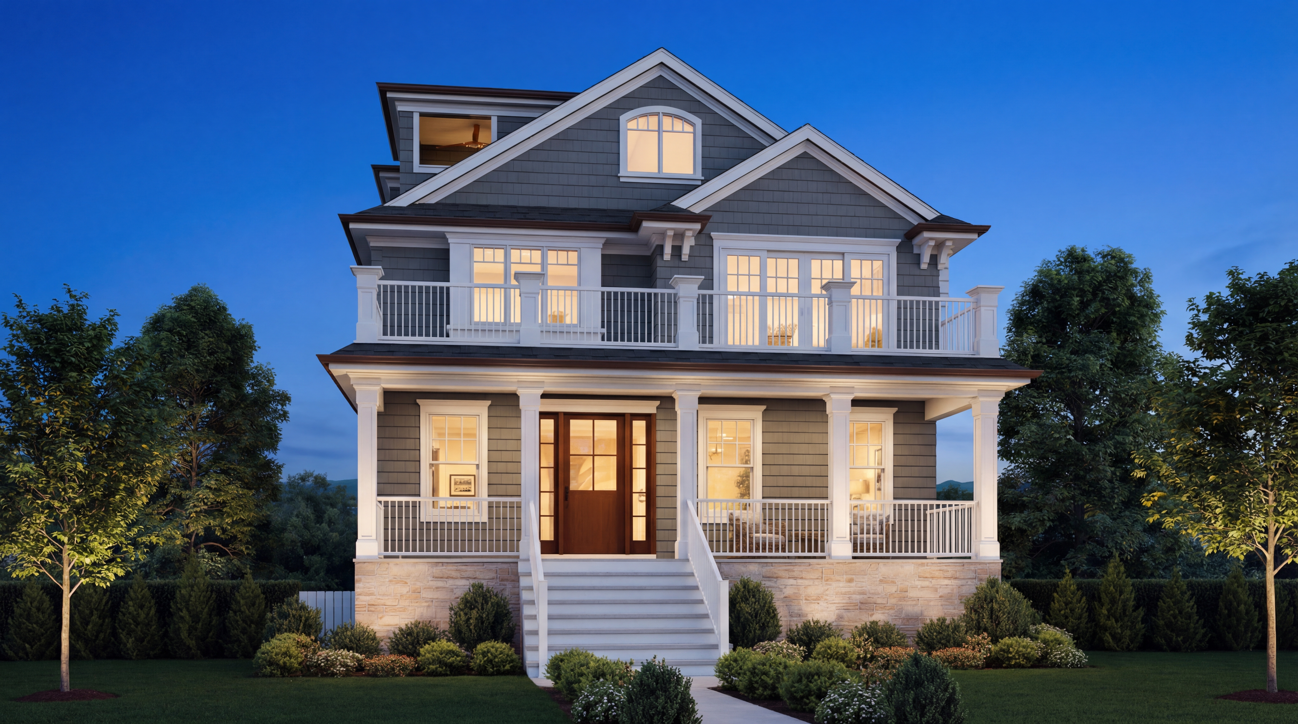
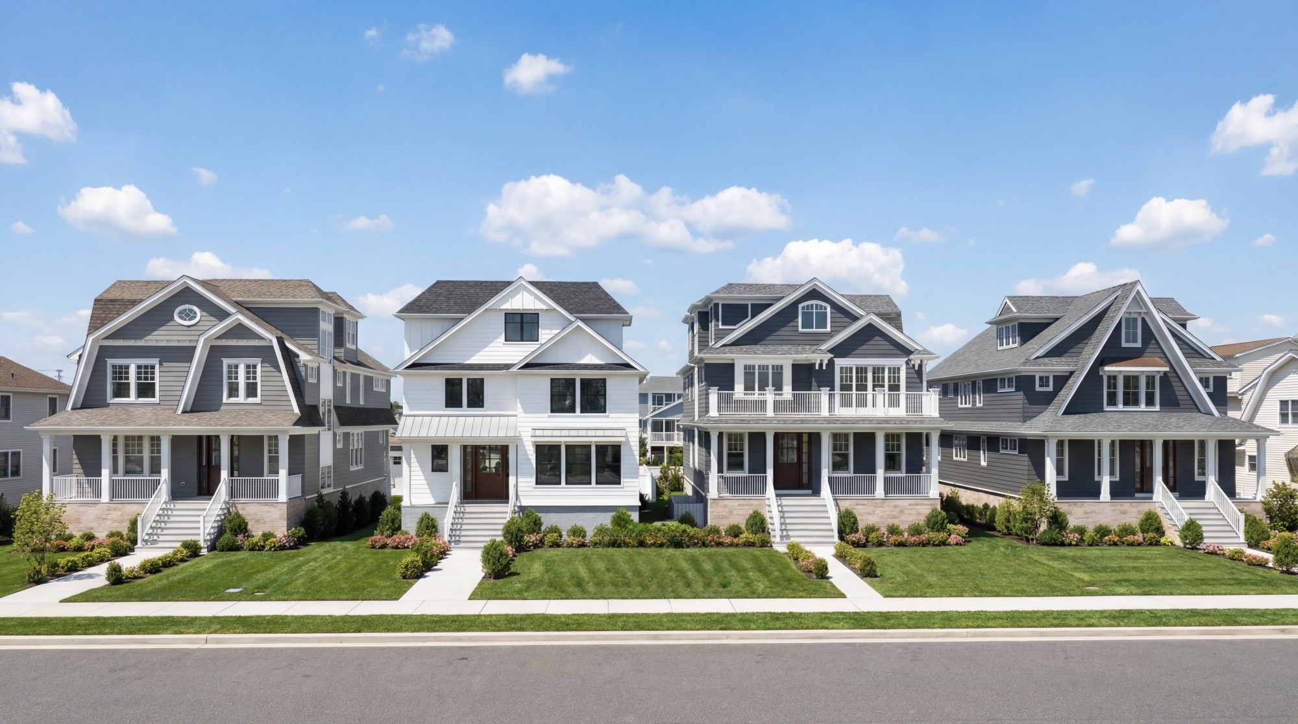
CONCEPTUAL RESIDENCE Renderings - Designs, Details, and Availability May Change
FROM OPPORTUNITY TO RESIDENCE
A coordinated path from homesite to home
RBD Ventures and Clockworks are joint venture partners in Key East Landing, coordinating ownership, investment, building, and development.
Little Fish provides architecture and interiors expertise, with additional specialists engaged for defined project roles as needed.
Joint venture partner and owner-investor.
Clockworks Group
Joint venture partner leading building and development.
The Little Fish Company
Architecture and interiors specialist.
Choose your path
Information shaped around
the conversation you need
Prospective homeowner
See how ownership could take shape
Review the setting, current homesite and plan information, design path, planned boat slip, project timing, and the next step toward a private site visit.
Broker or agent
Get the project information your client needs
Request the representative materials, current project status, homesite and plan information, and the appropriate professional follow-up for a qualified client.
PRIVATE SITE VISITS
Arrange a private site visit
Request a private conversation to review the setting, current project materials, and the appropriate next step for a prospective homeowner or representative.
Private investment. Distinctive coastal real estate.