
MANTOLOKING, NEW JERSEY
1581 Ocean Avenue
A completed Mantoloking oceanfront residence built as a legacy home for family, friends, and generations to come.
The residence
Oceanfront scale designed for life together
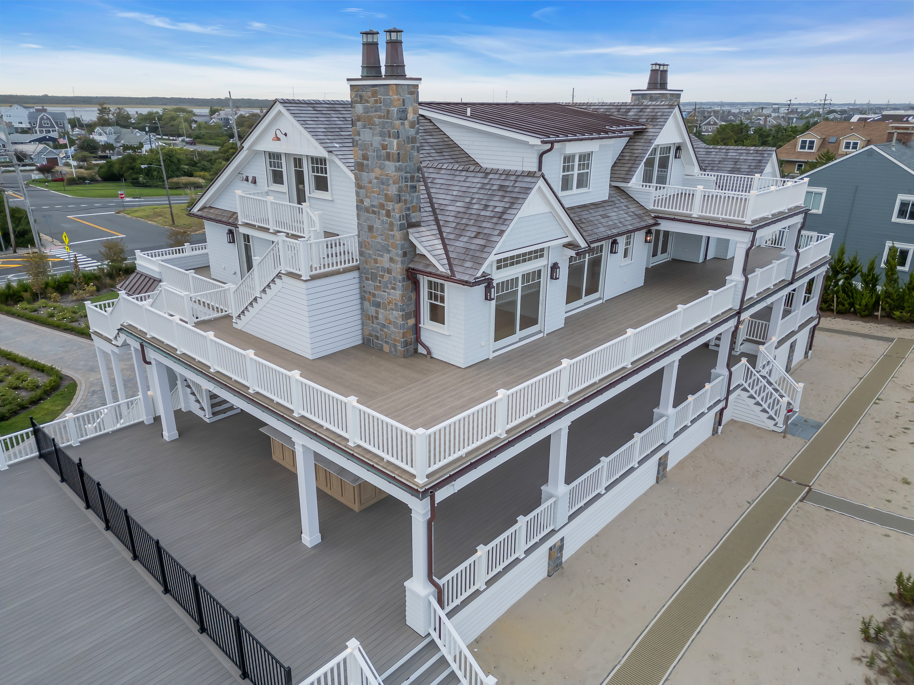
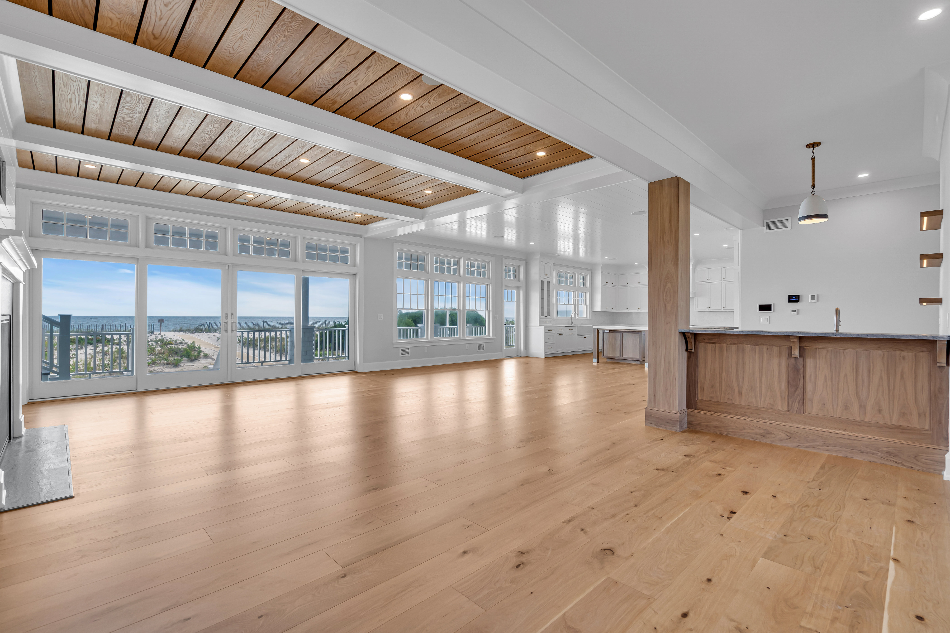
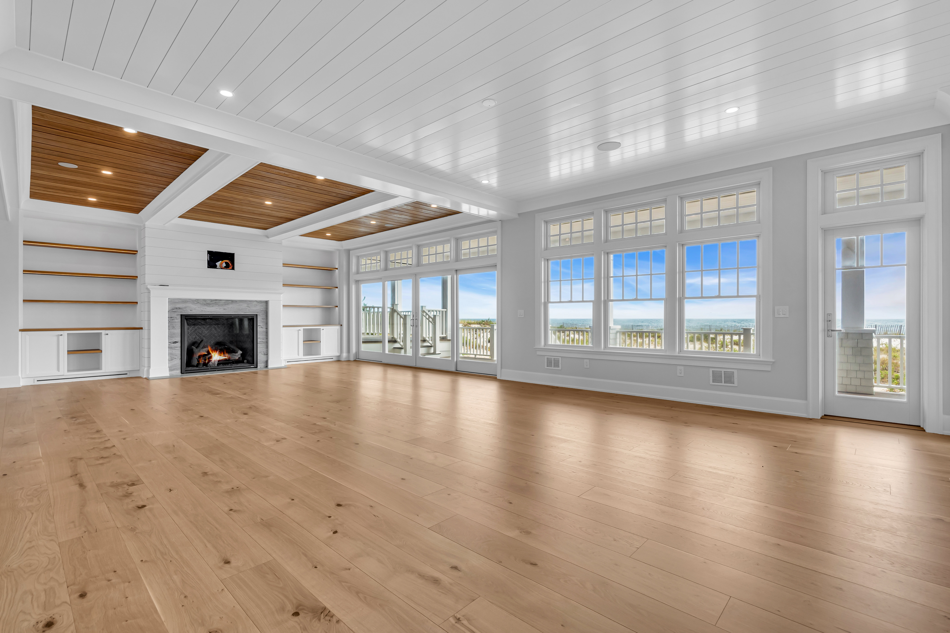
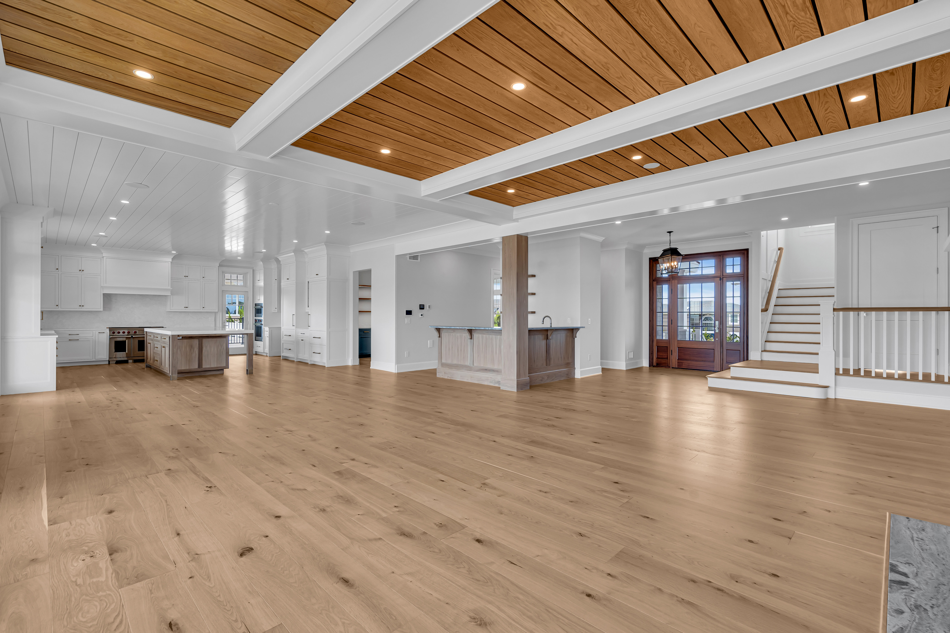
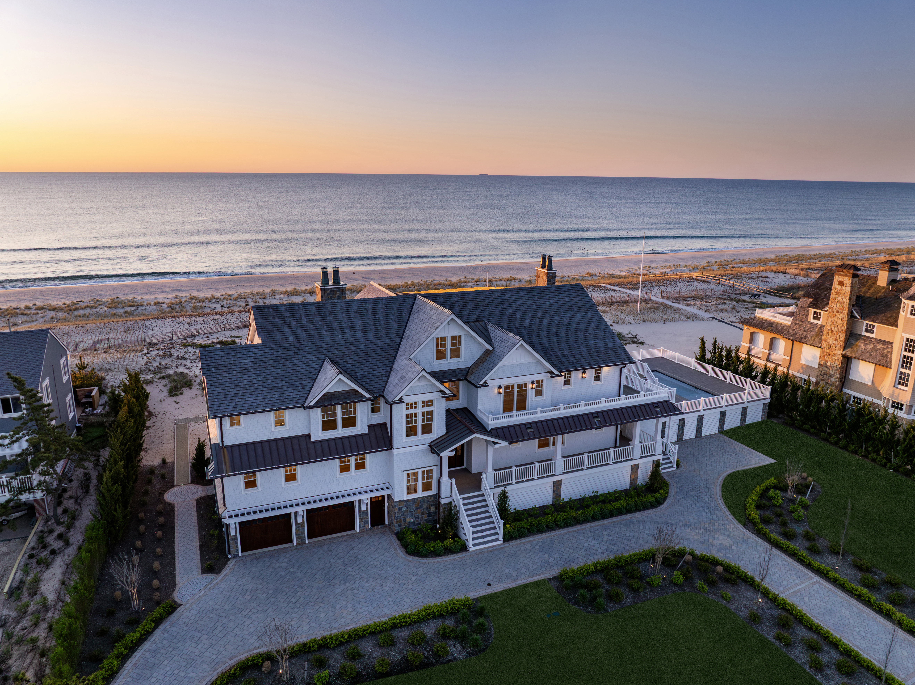
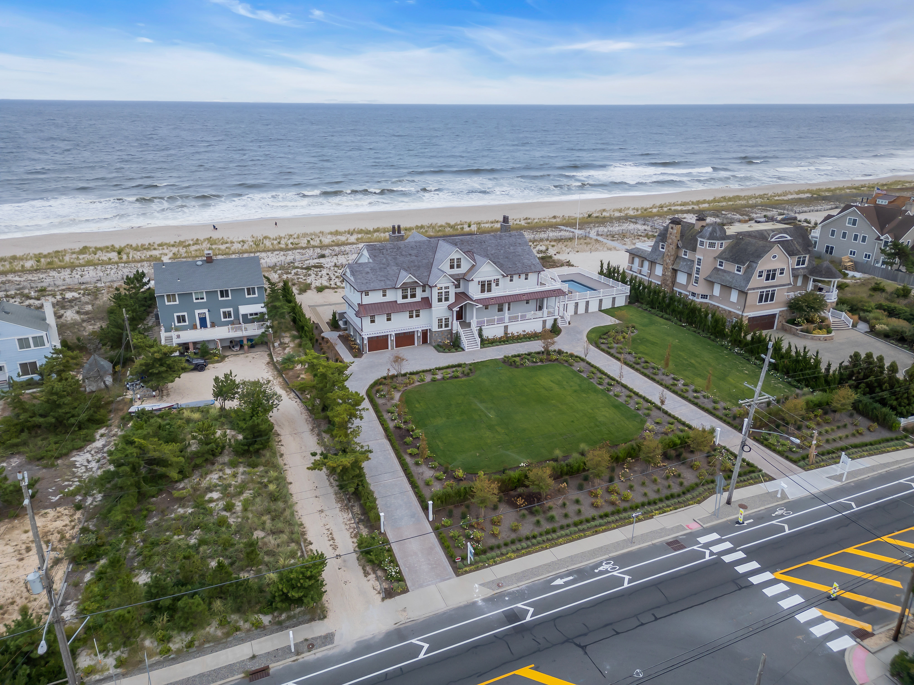
1581 Ocean Avenue was built at the scale of a true family gathering place. Expansive living and entertaining areas welcome a full house, while private accommodations across multiple levels allow family and guests to step away without leaving the experience of the home.
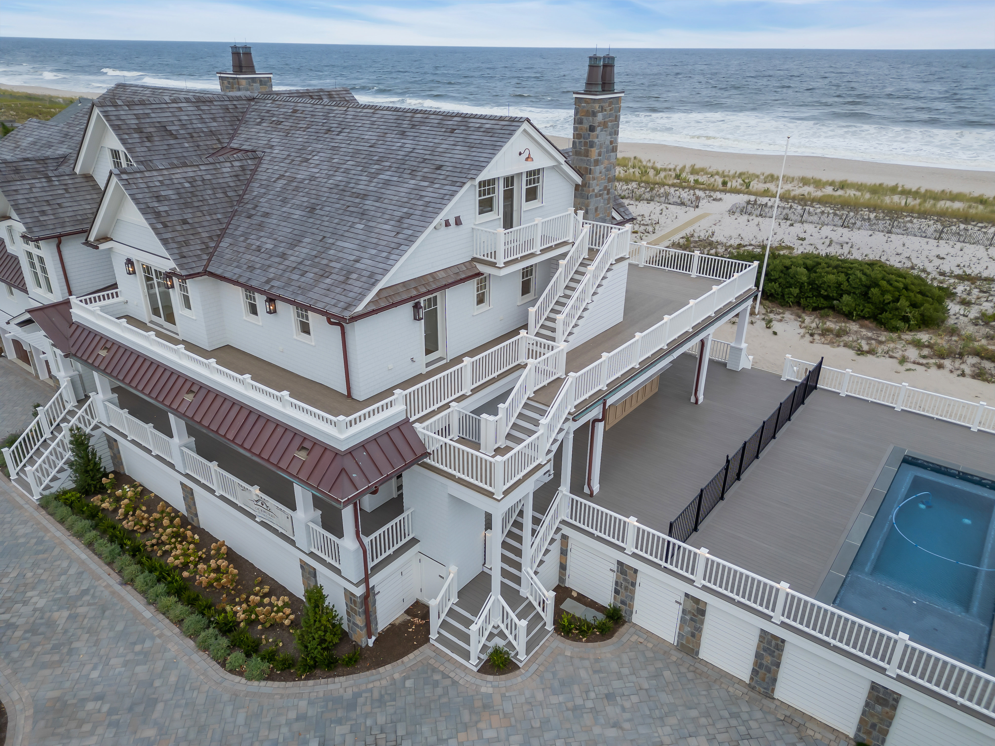
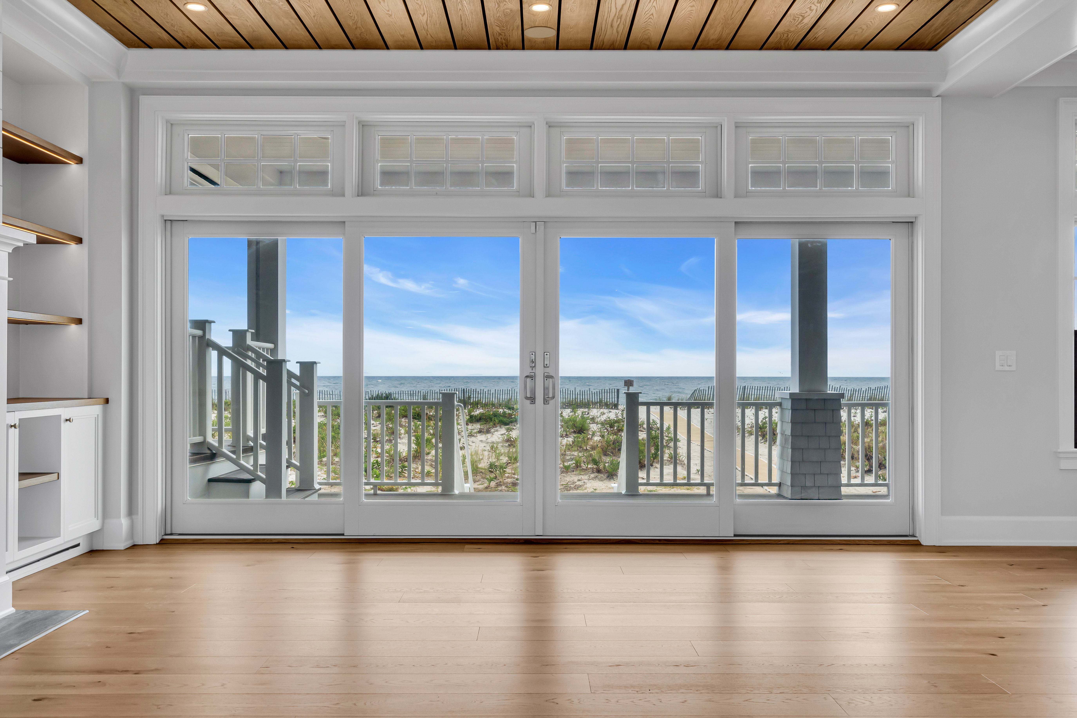
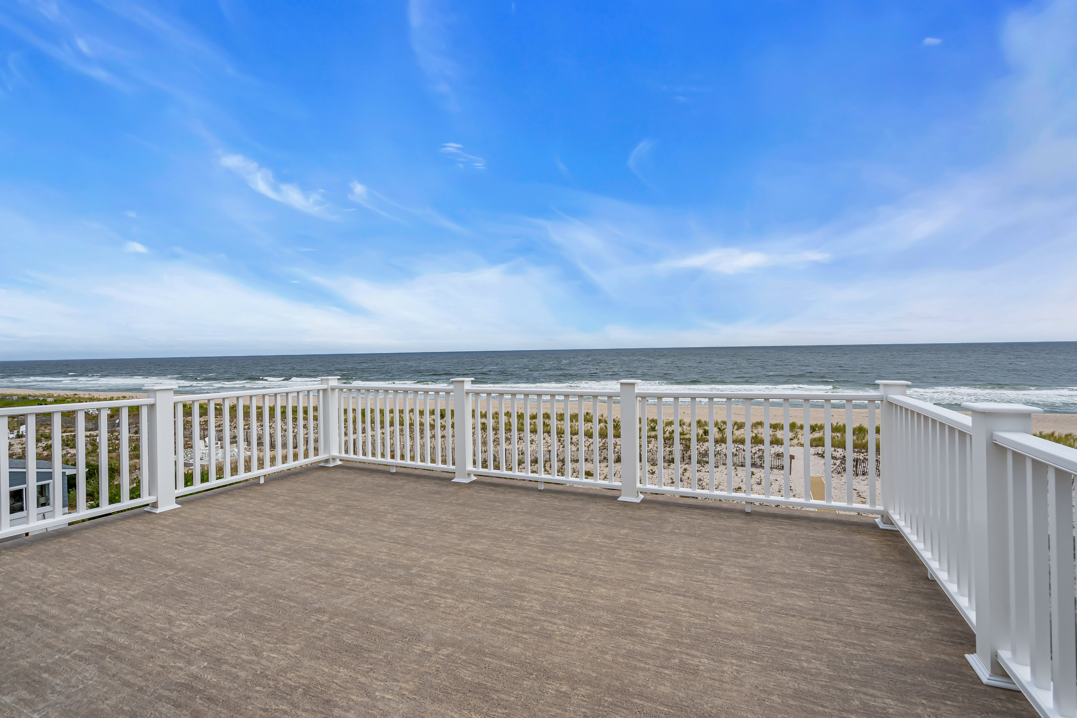
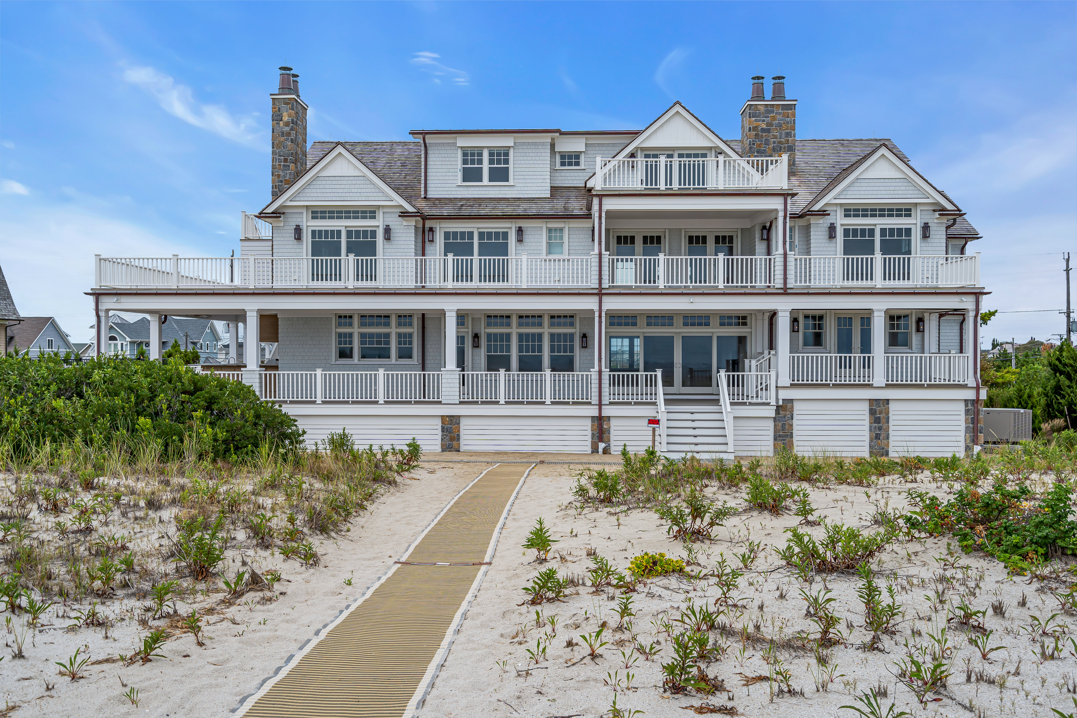
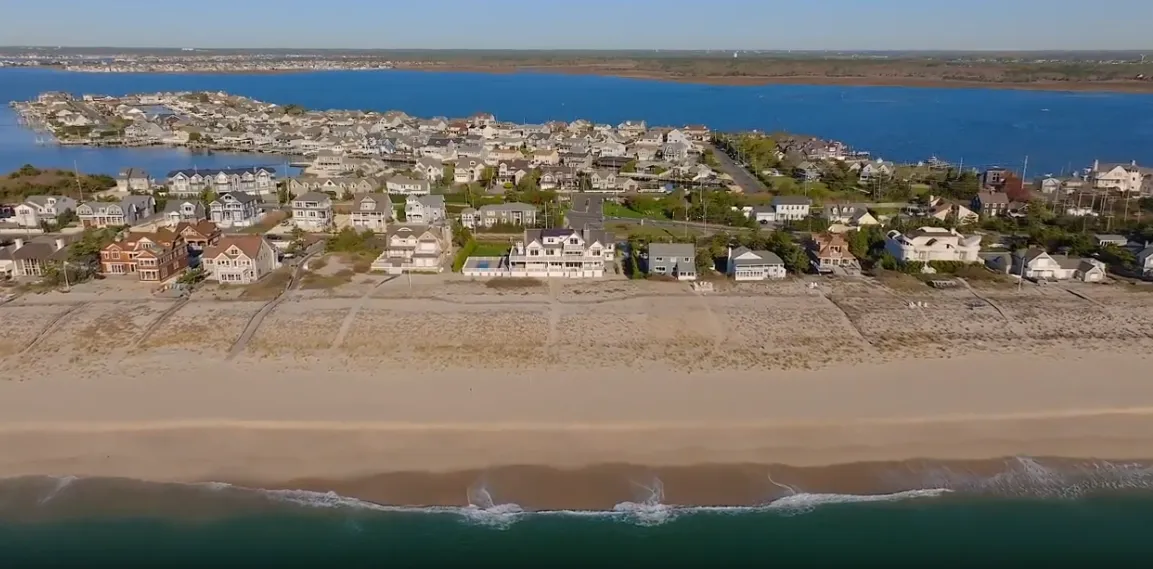
The private beach, elevated pool and outdoor living areas, and broad Atlantic views keep the coast at the center of the property.
Gated privacy and carefully considered systems support both the occasions when every room is in use and the quieter days when the shore feels entirely your own.
9 bedrooms
Private accommodation throughout the residence
9 full + 1 half baths
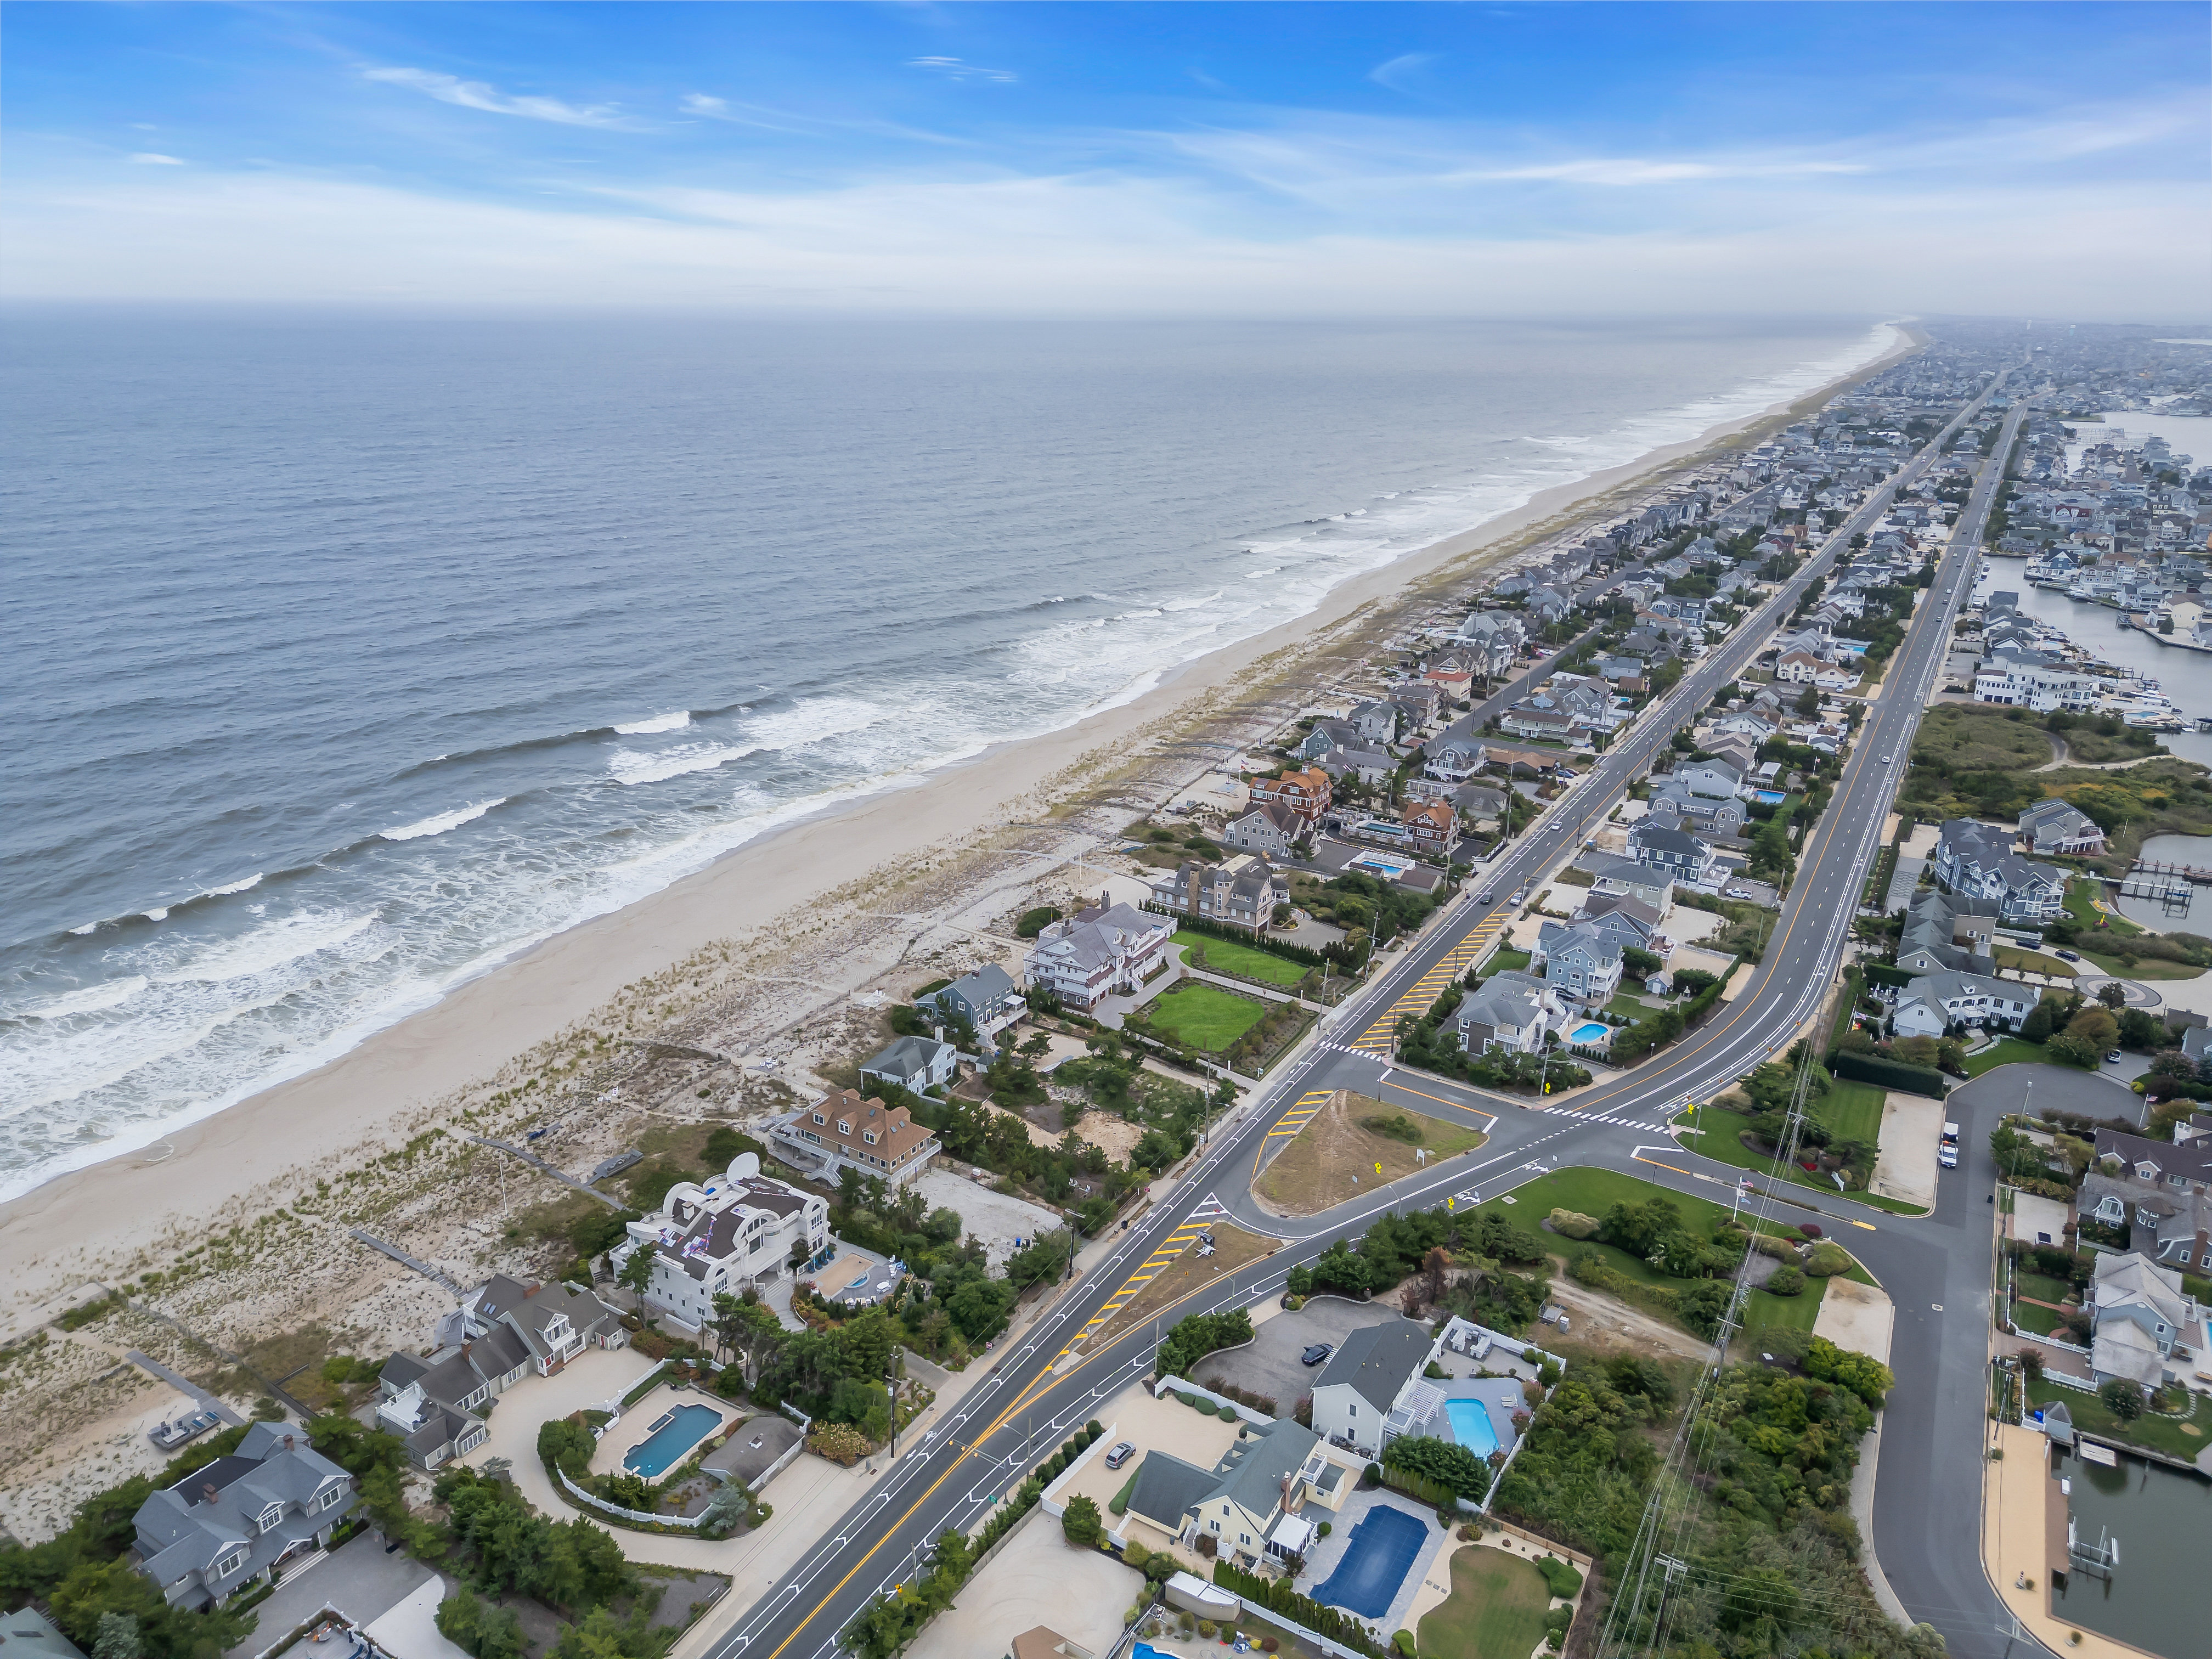
Located for convenience. Beautiful by design.
Approx. 13,000 sq. ft.
Substantial oceanfront scale
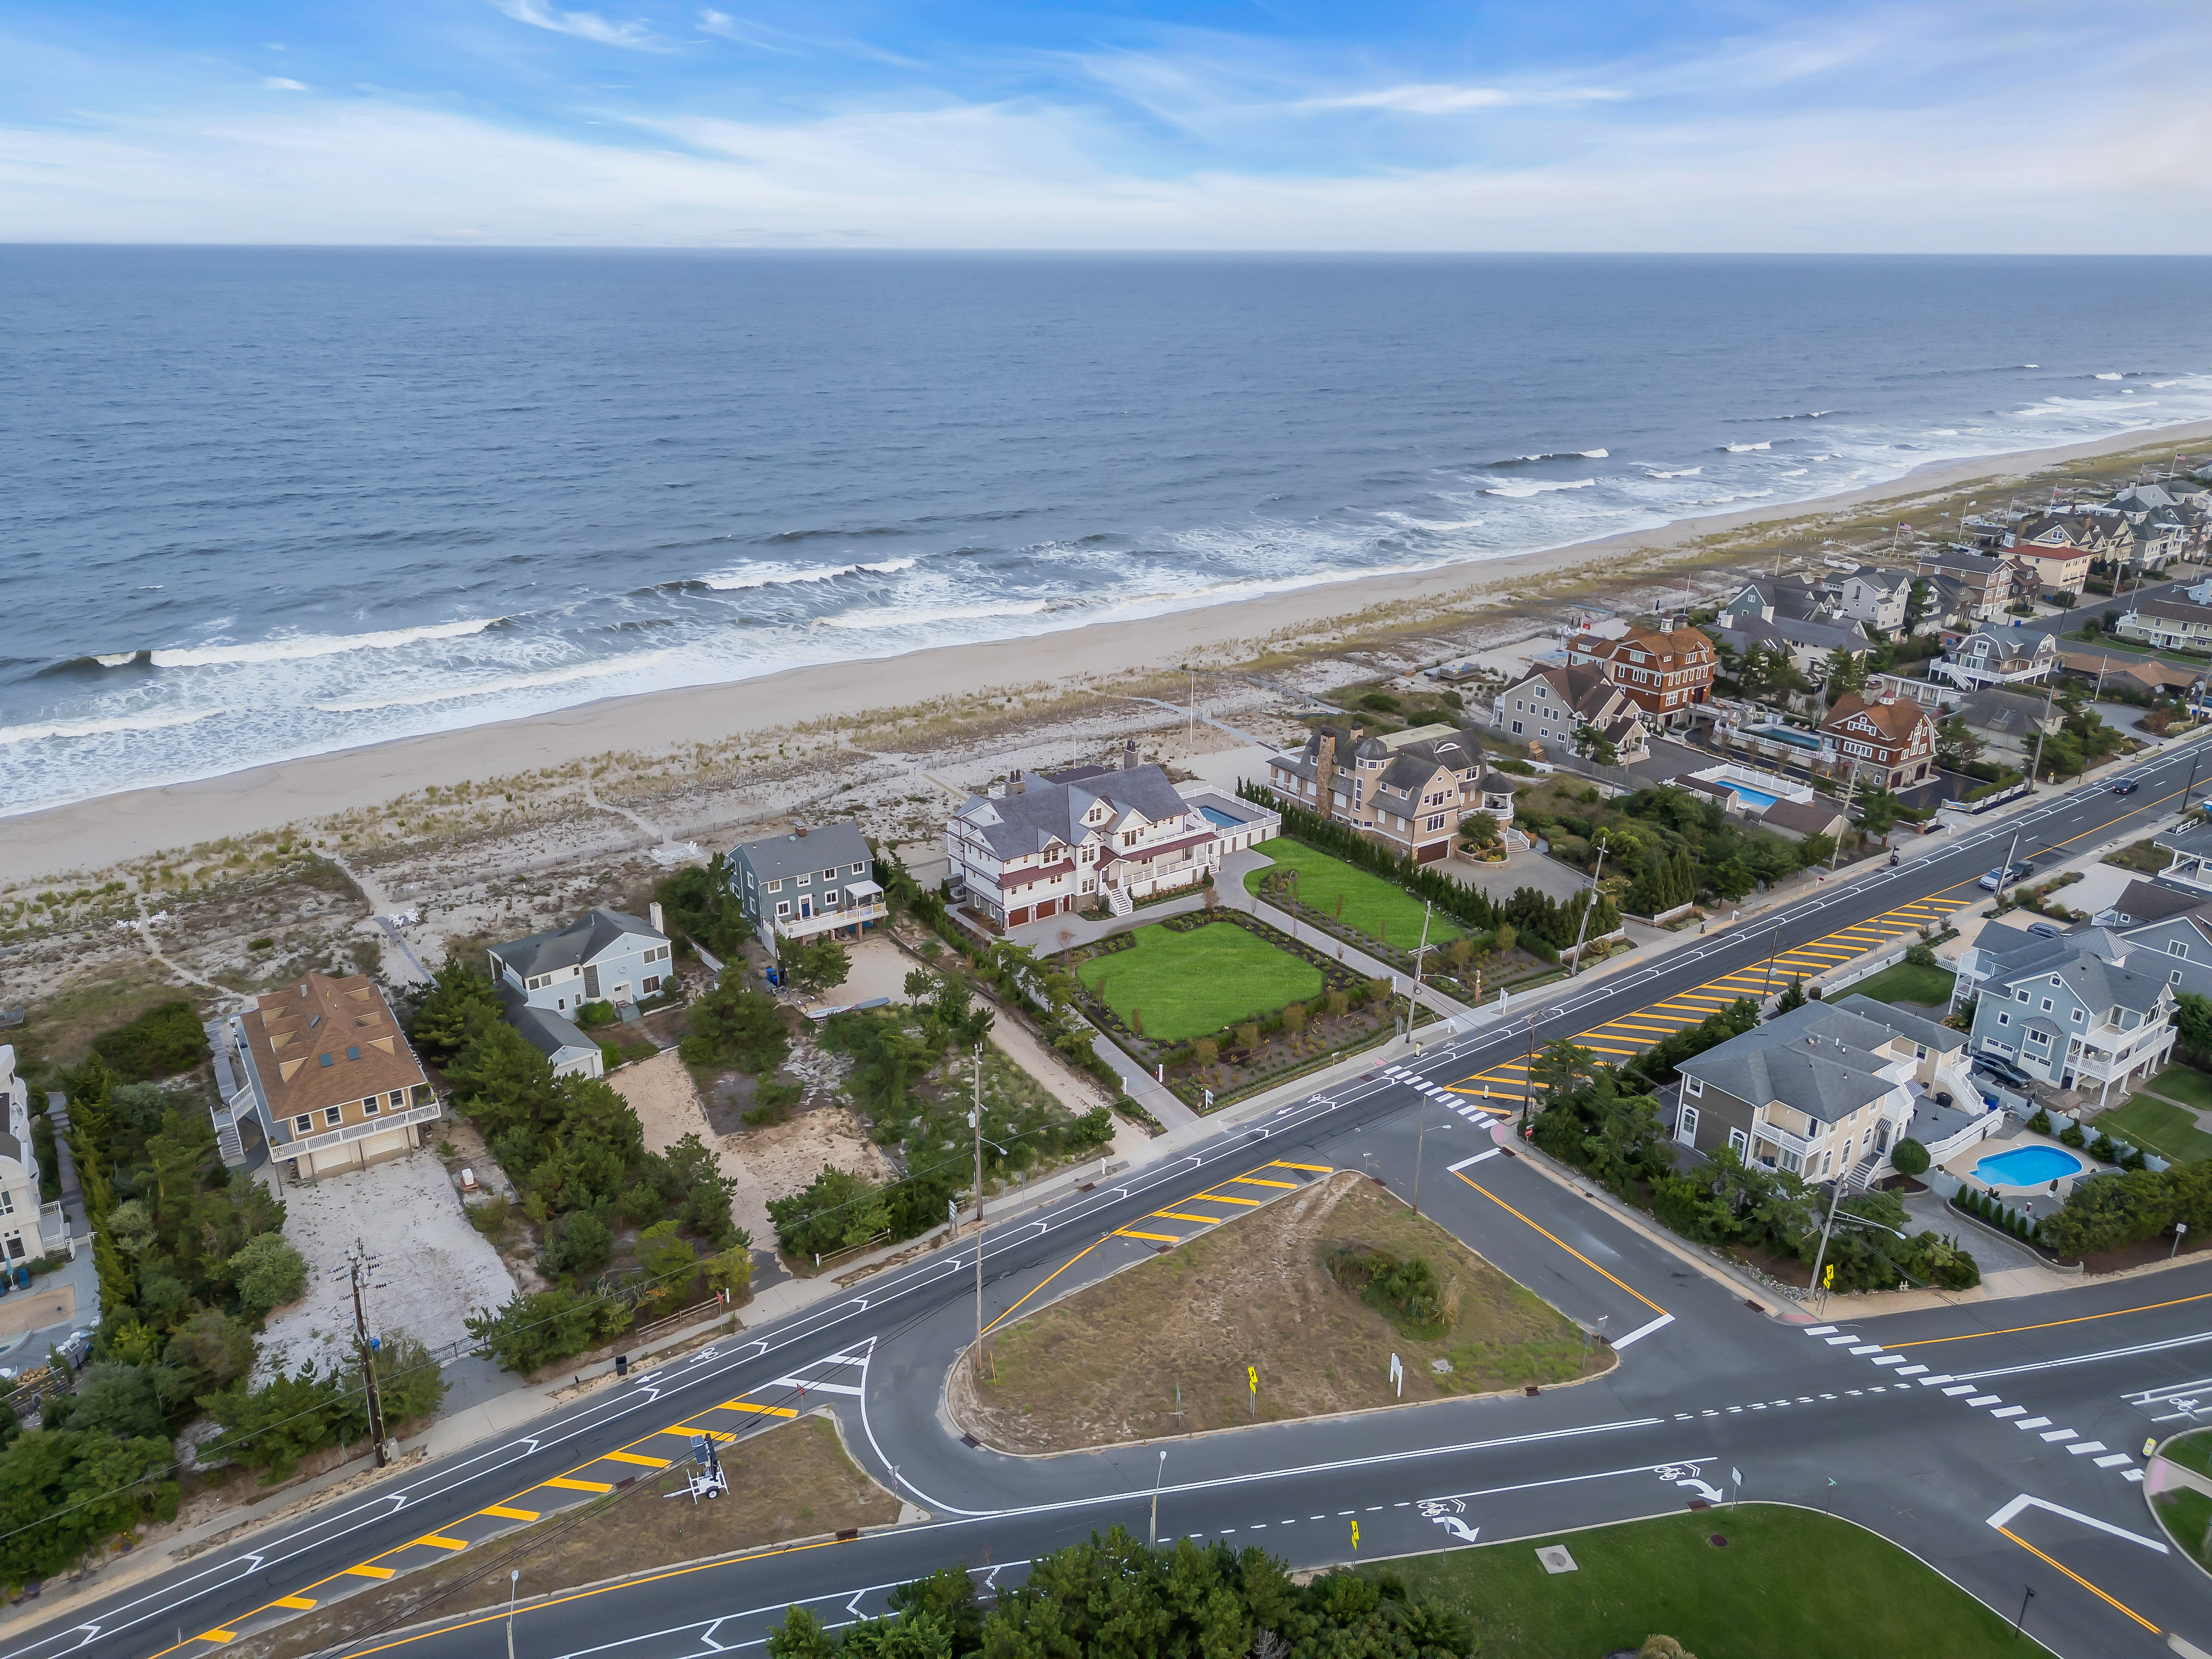
Approx. 2.67 acres
Oceanfront setting
175 feet of private beach
Direct coastal frontage
5-stop elevator
Connection across living levels
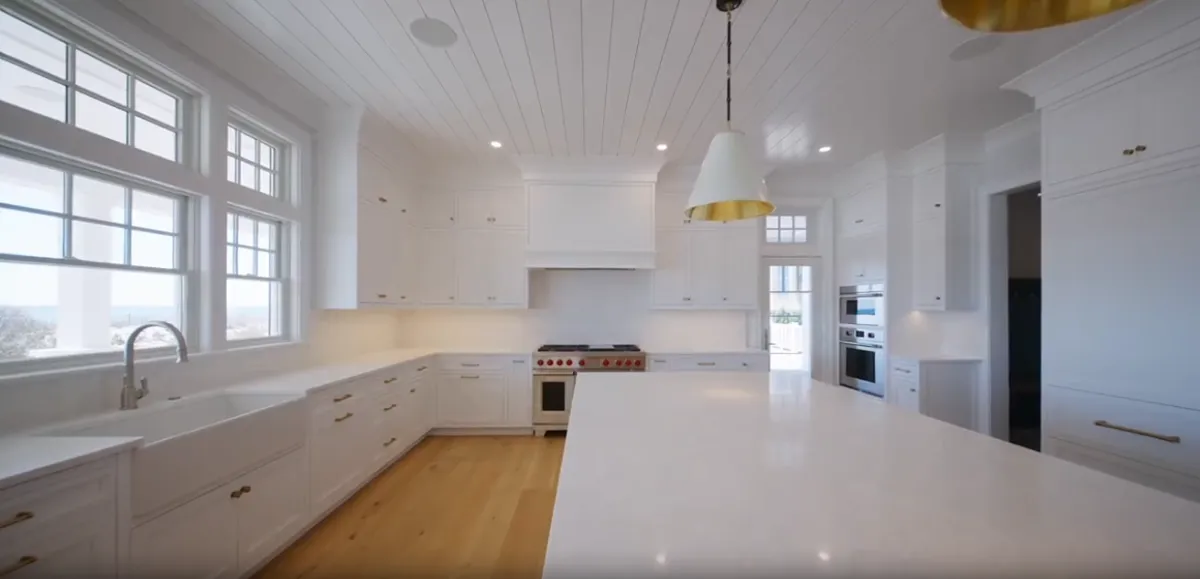
Dual kitchens
Main and service functions
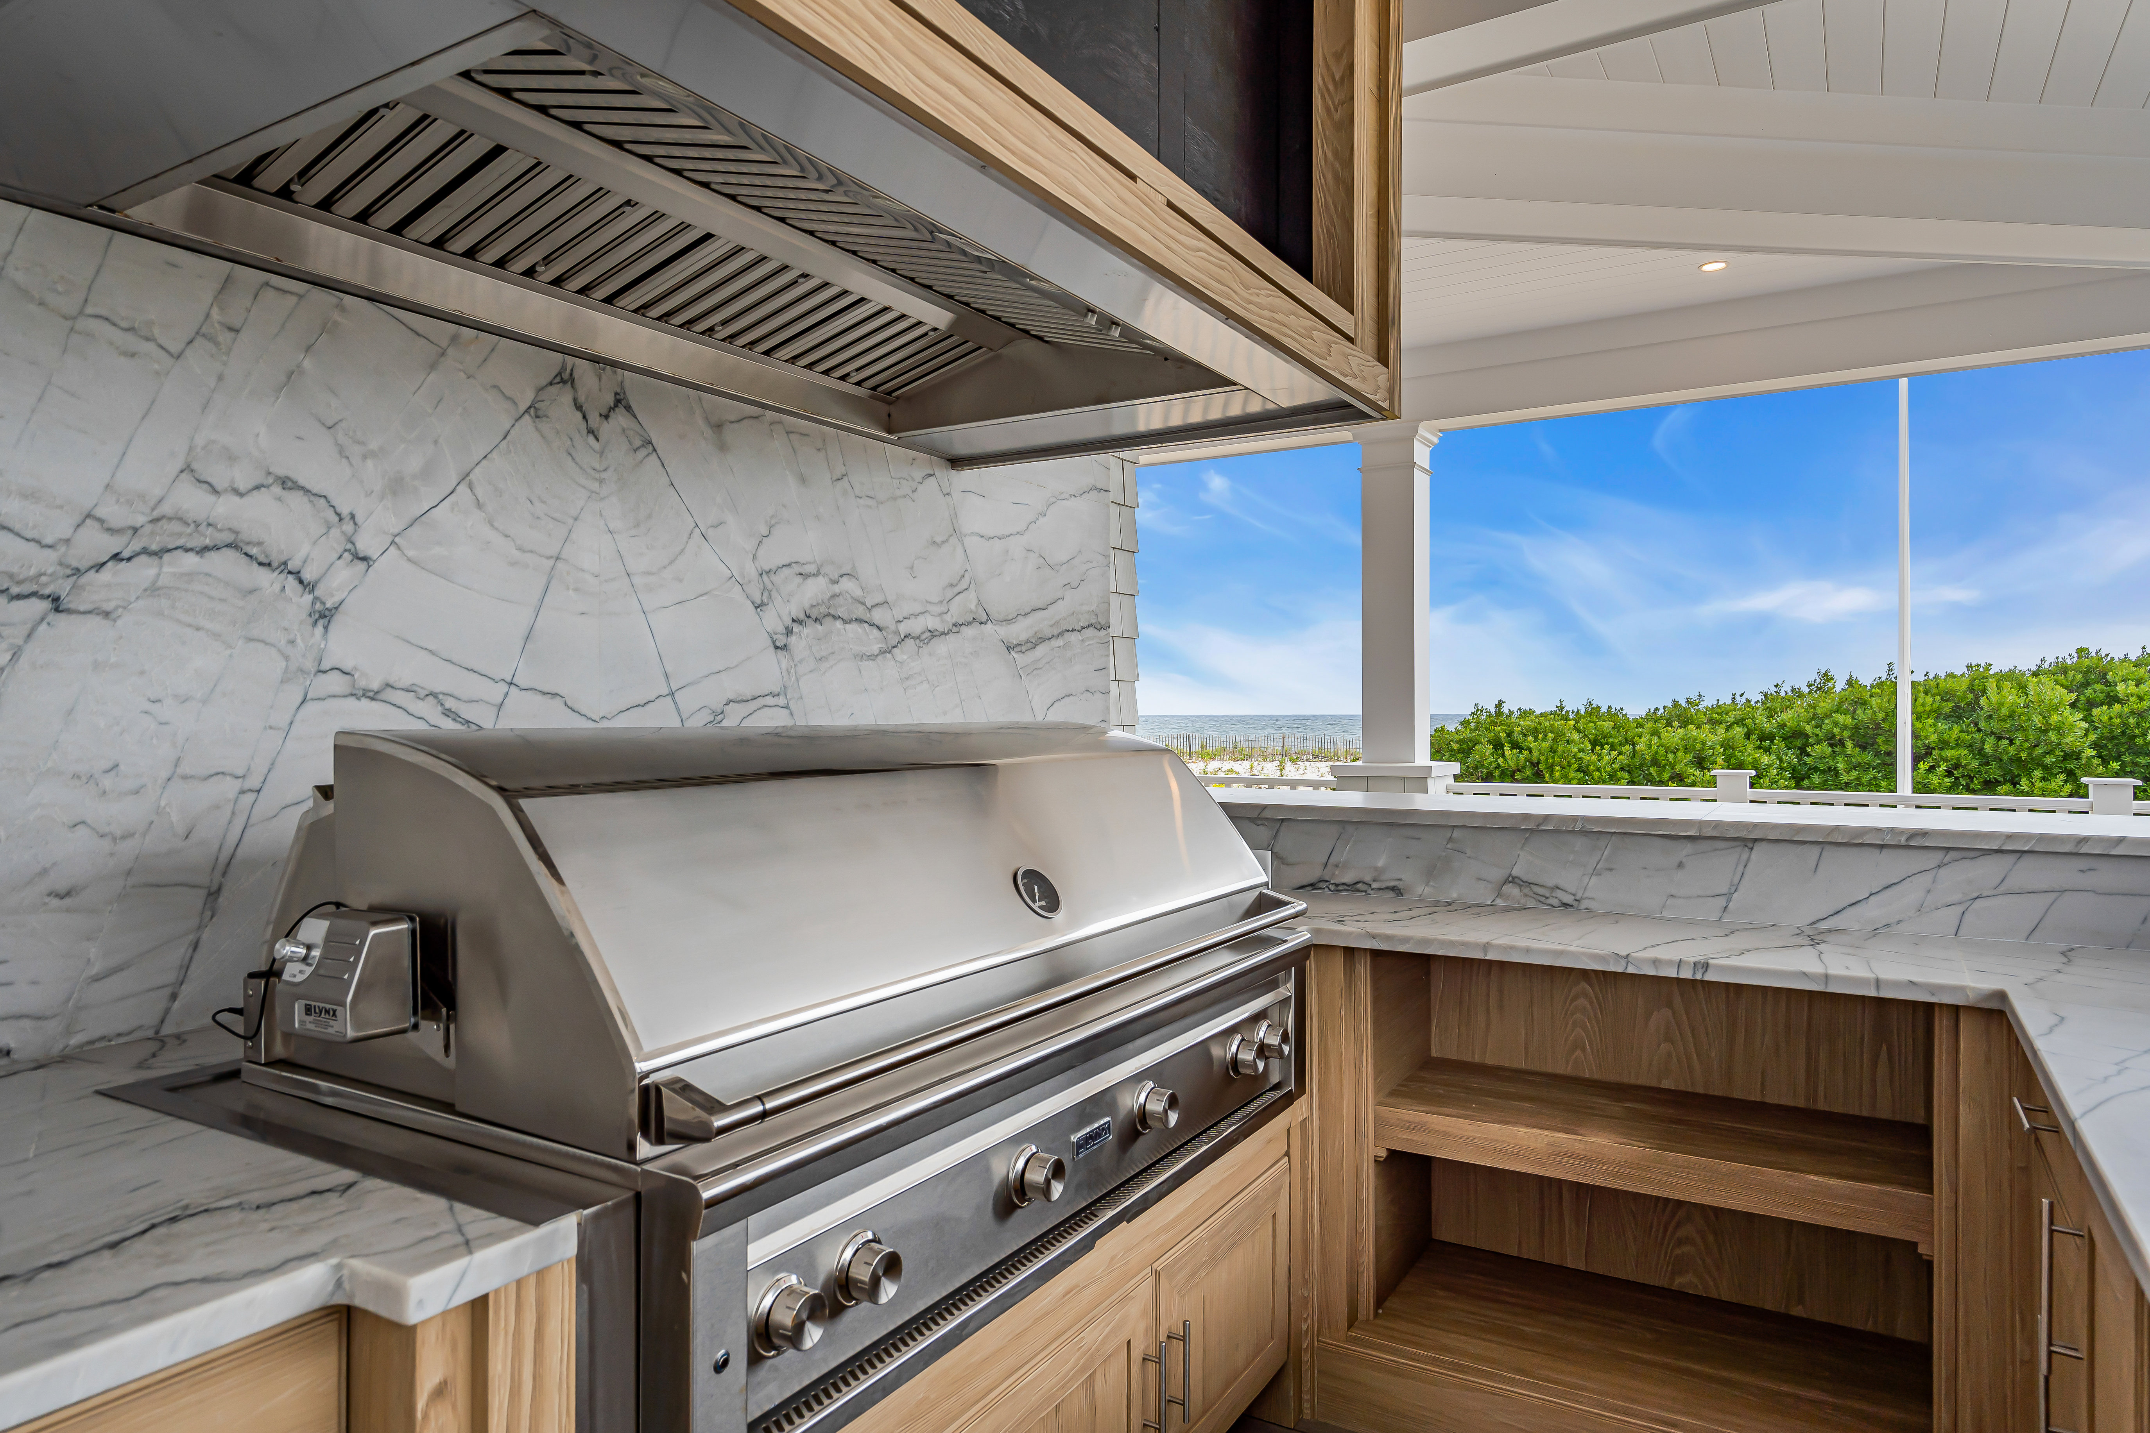
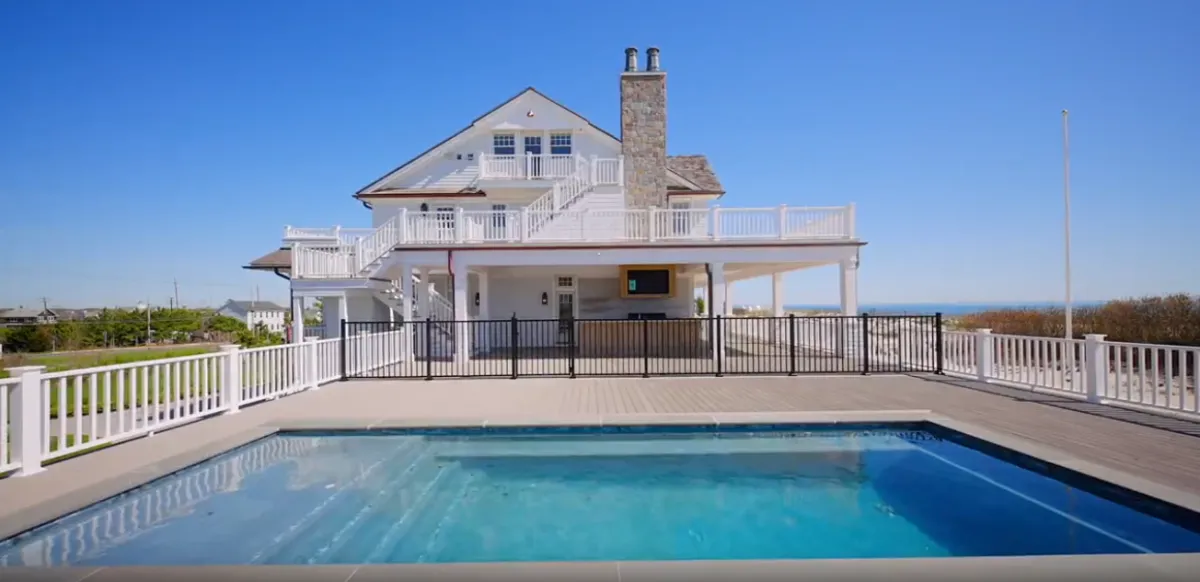
Pool + outdoor kitchen and bar
Elevated outdoor living
DESIGN IN PRACTICE
A residence intended to be lived in at full scale
Long weekends, holidays, extended visits, and private time can all happen within one property without sacrificing ease or privacy. The scale matters because it allows family and friends to gather comfortably while preserving distinct places to retreat.
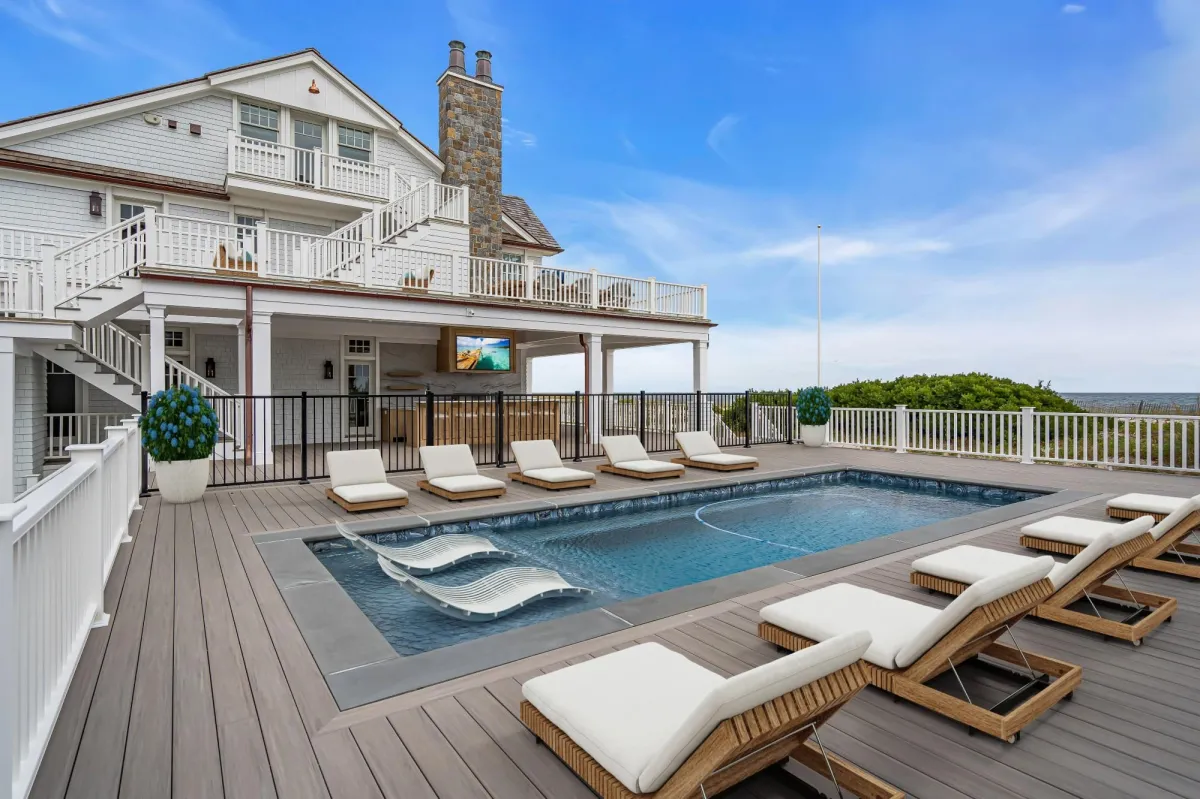
Outdoor living above the dunes
Pool and entertaining areas are positioned to capture the relationship between ocean, bay, sunrise, and sunset
Privacy designed into the property
A gated arrival, private shoreline, and separate accommodations create meaningful separation when desired.
Coastal systems with purpose
Smart-home controls and automated hurricane shutters support the operation and protection of the residence.
Comfort beyond the summer season
Heated flooring and high-performance mechanical systems support year-round coastal living.
One decision in practice
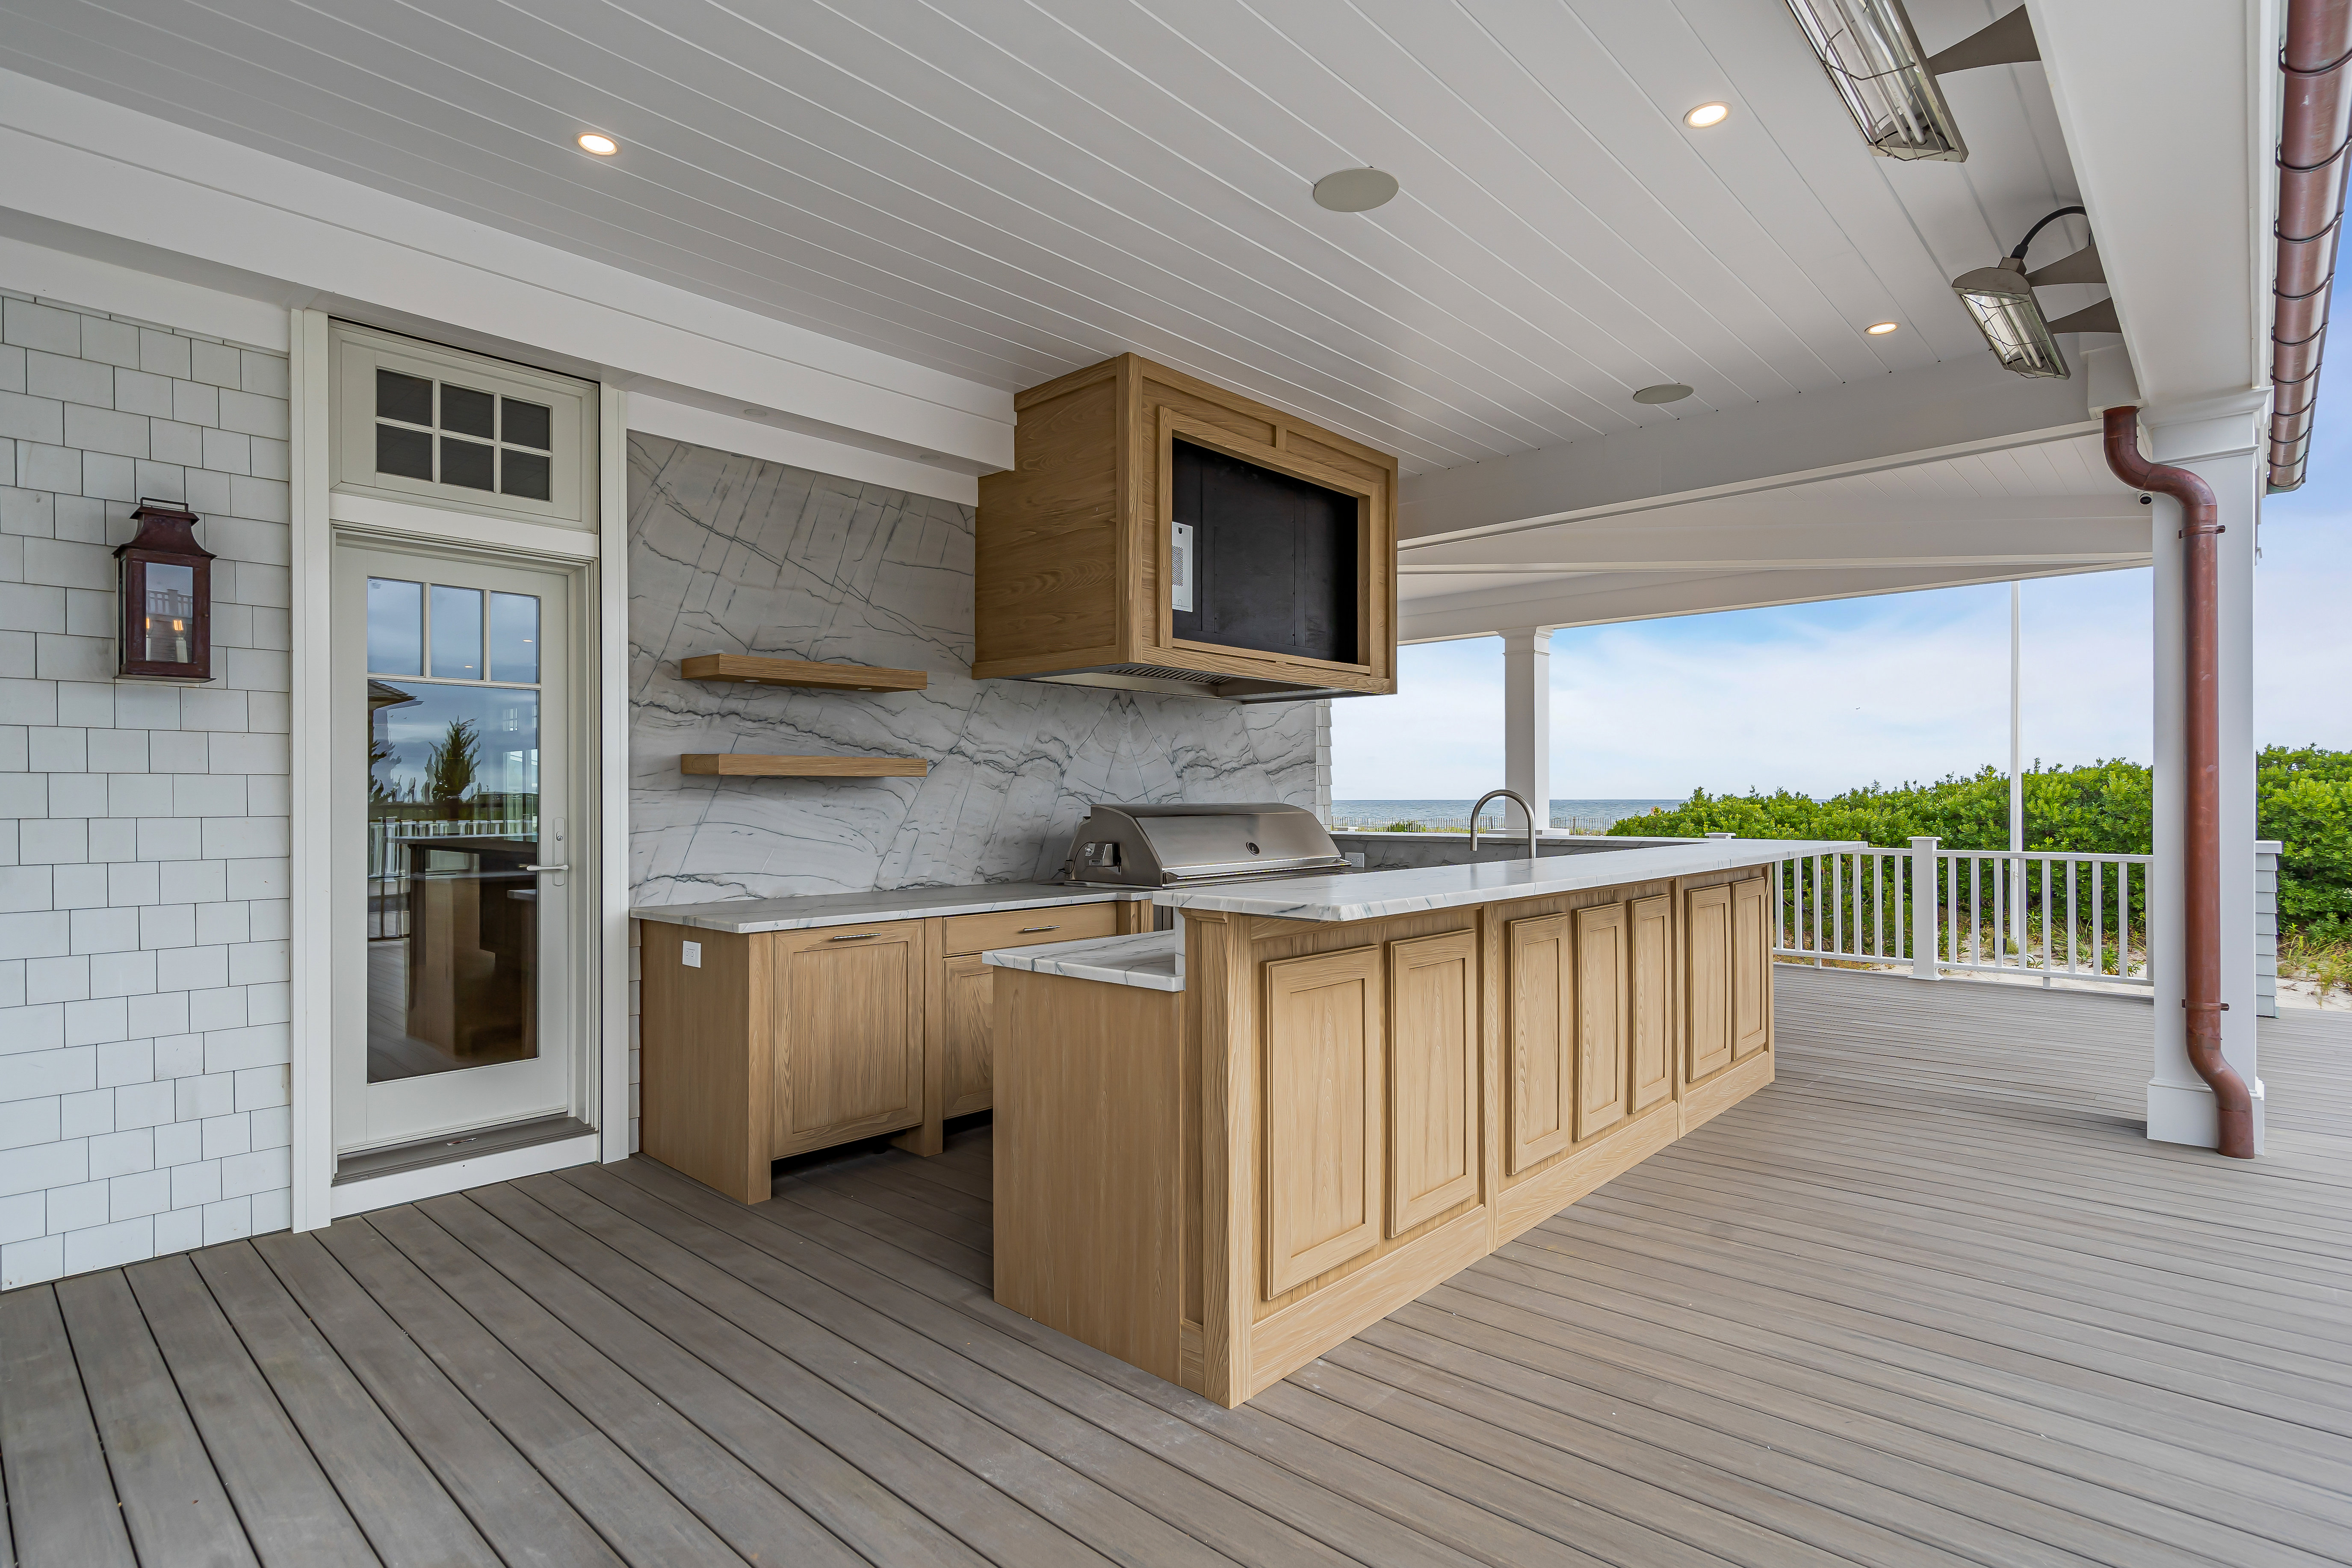
When a code requirement put the intended outdoor-grill location at risk, the project team incorporated a second chimney and professional hood rather than move the grill to a less functional location. The solution preserved how the outdoor entertaining area was intended to work.
Drone film
The oceanfront setting in motion
Watch the aerial drone video below for a visitor-controlled view of the residence and its Mantoloking oceanfront setting.
Property Gallery
The complete property story, organized in six chapters
Together, the six chapters present the oceanfront setting, architecture, principal gathering spaces, kitchen and service functions, private accommodations, and outdoor living across the property.
01
09 PHOTOS
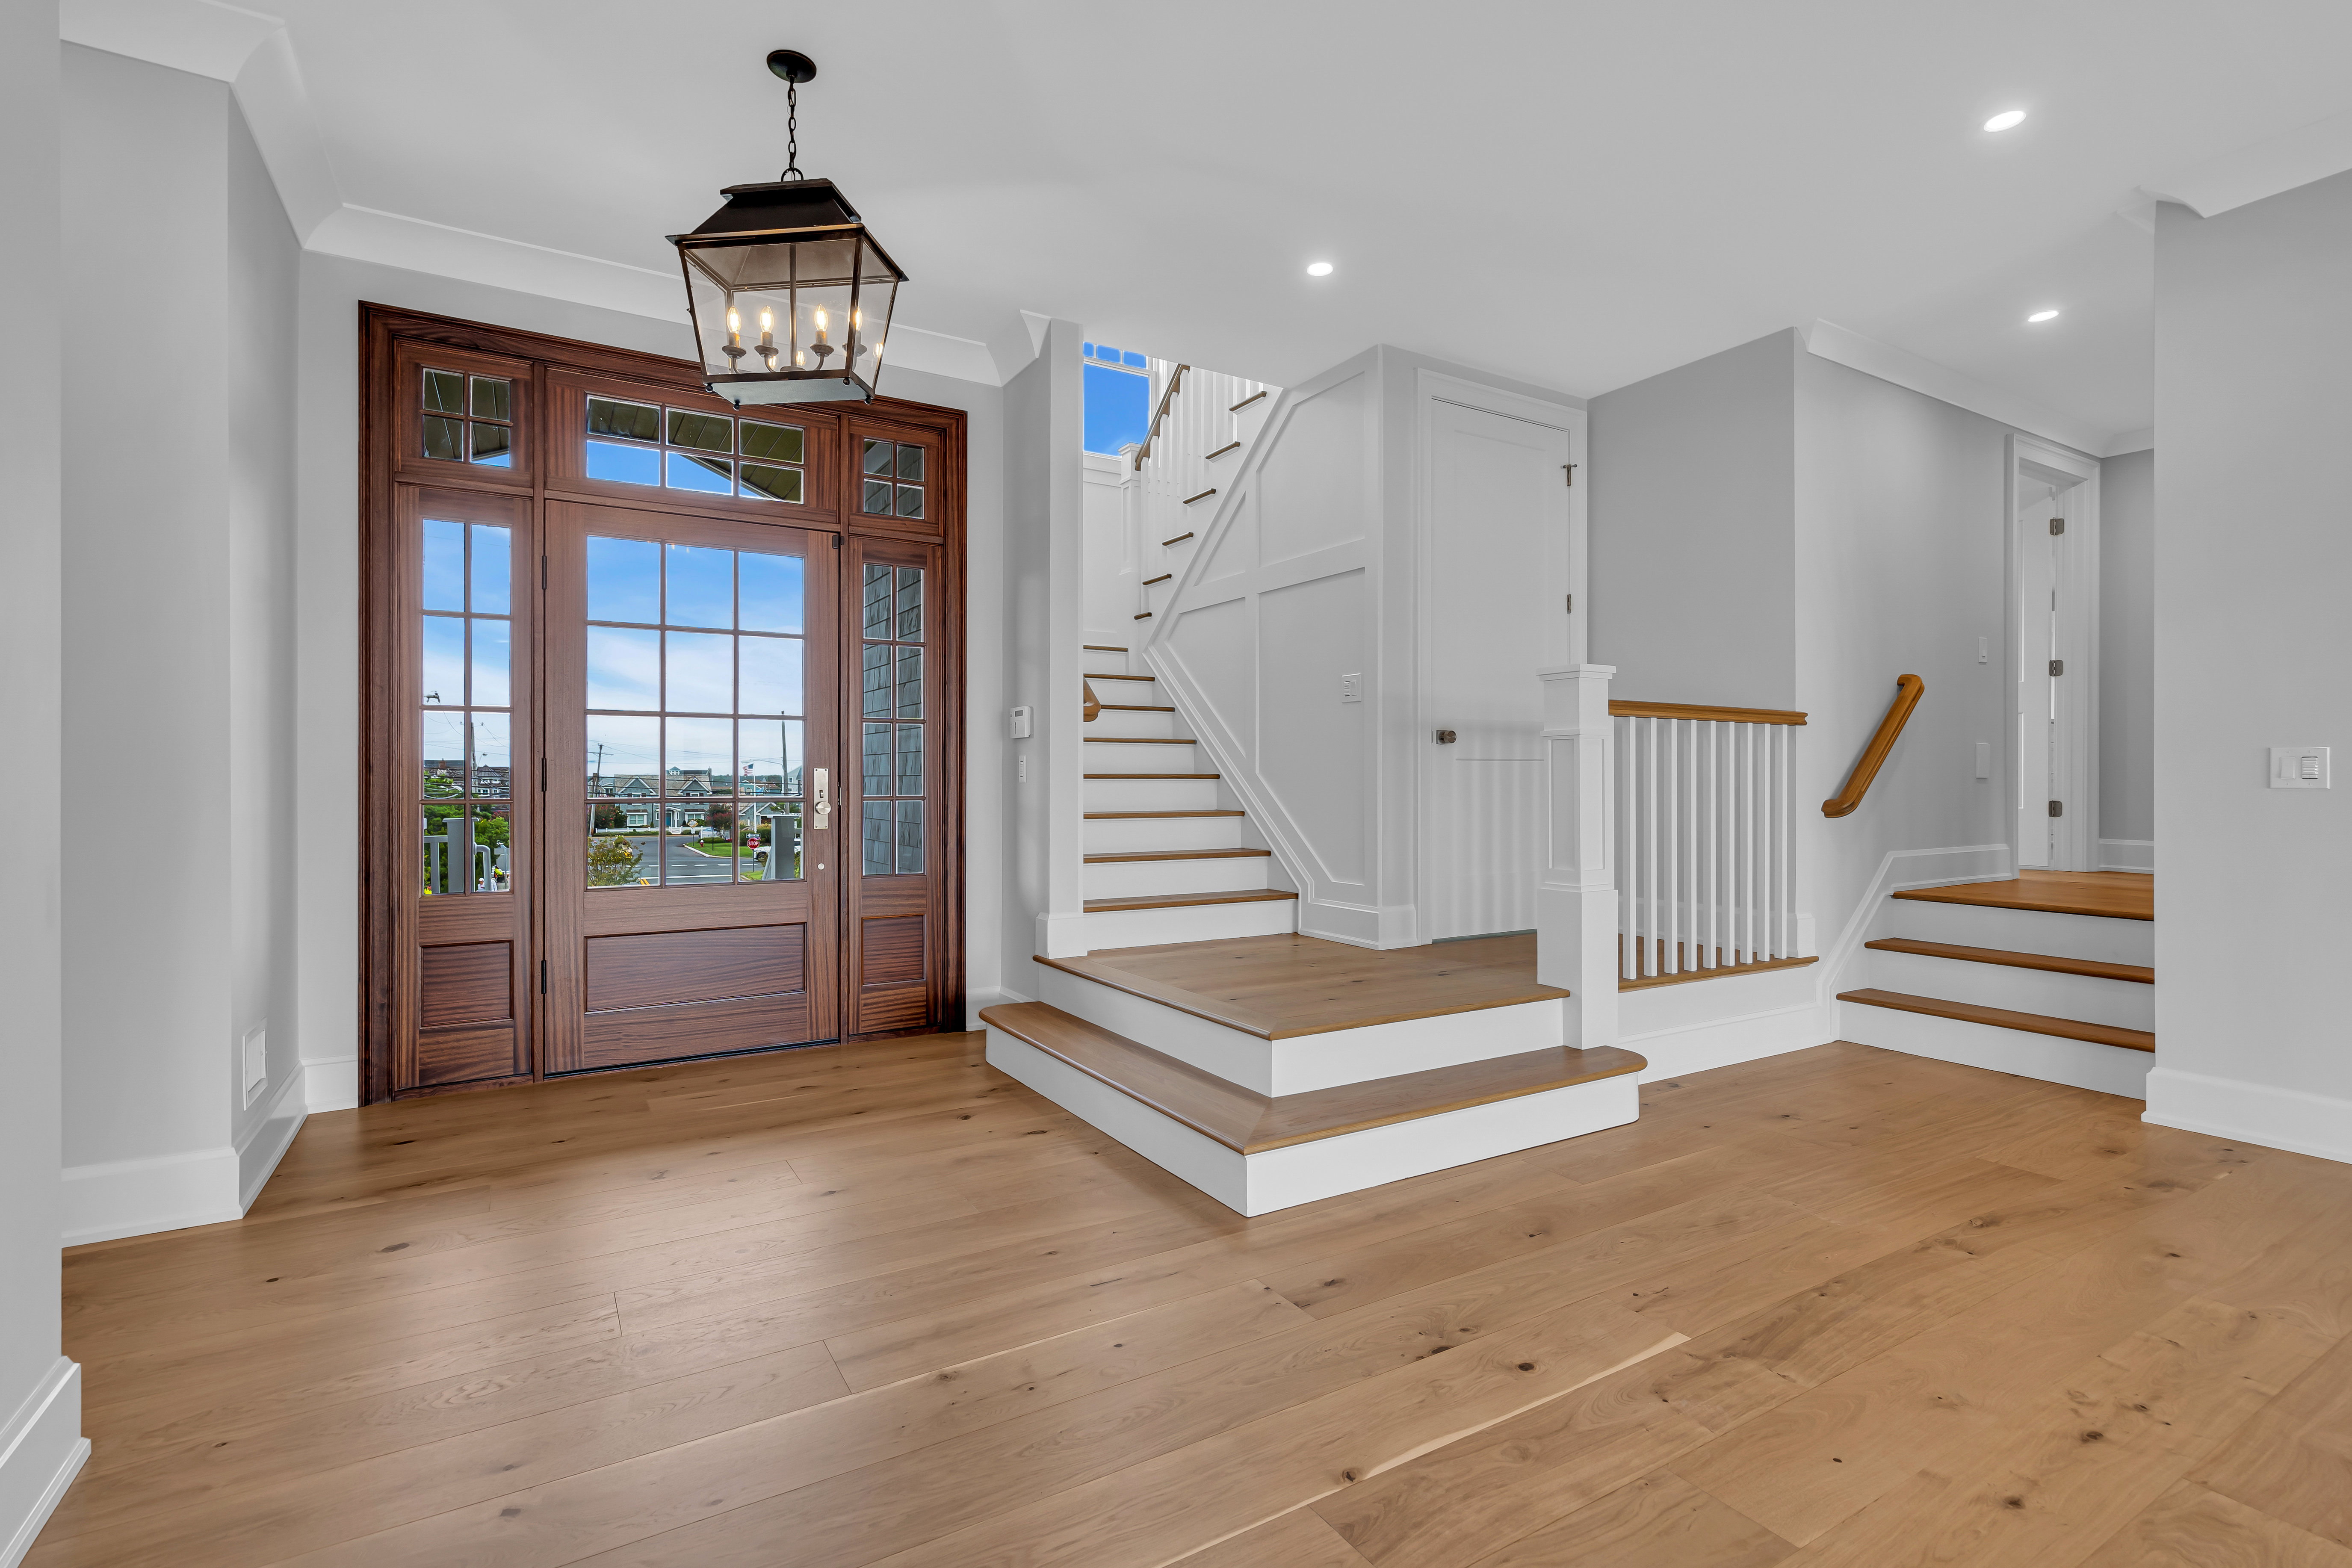
Oceanfront Setting and Architecture
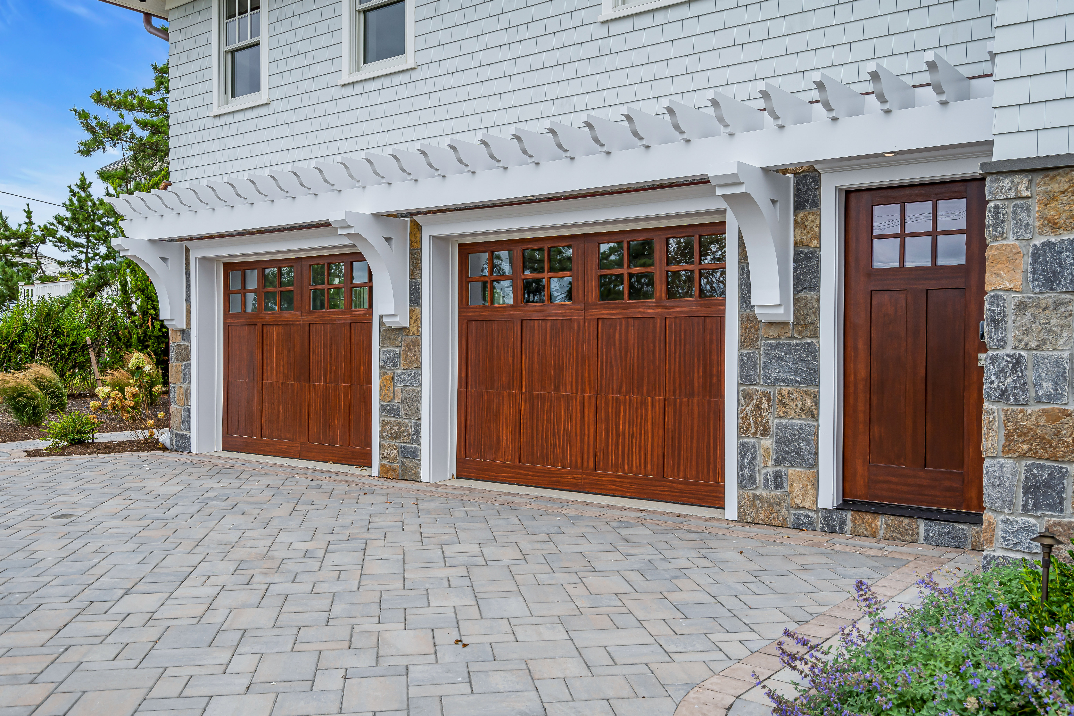
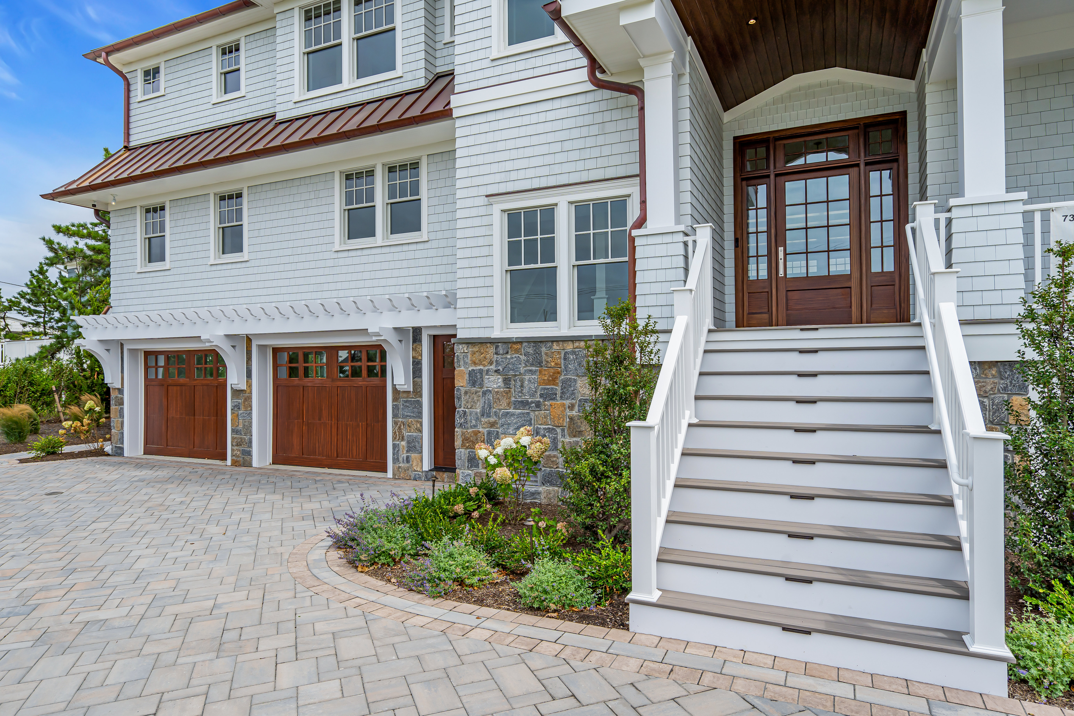
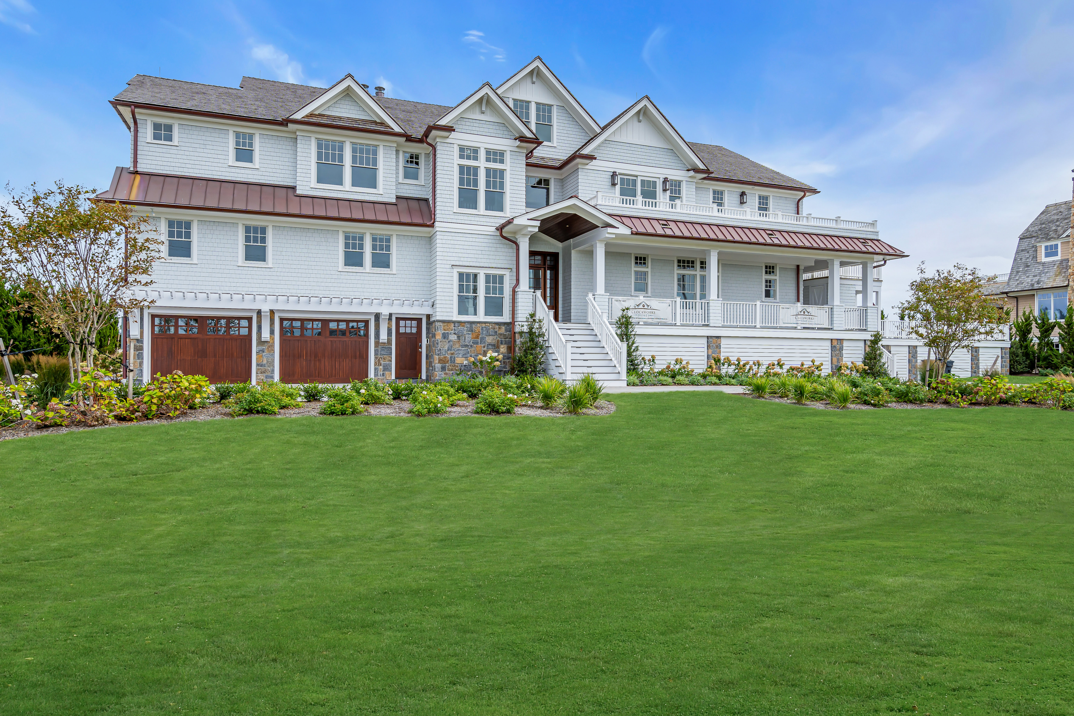
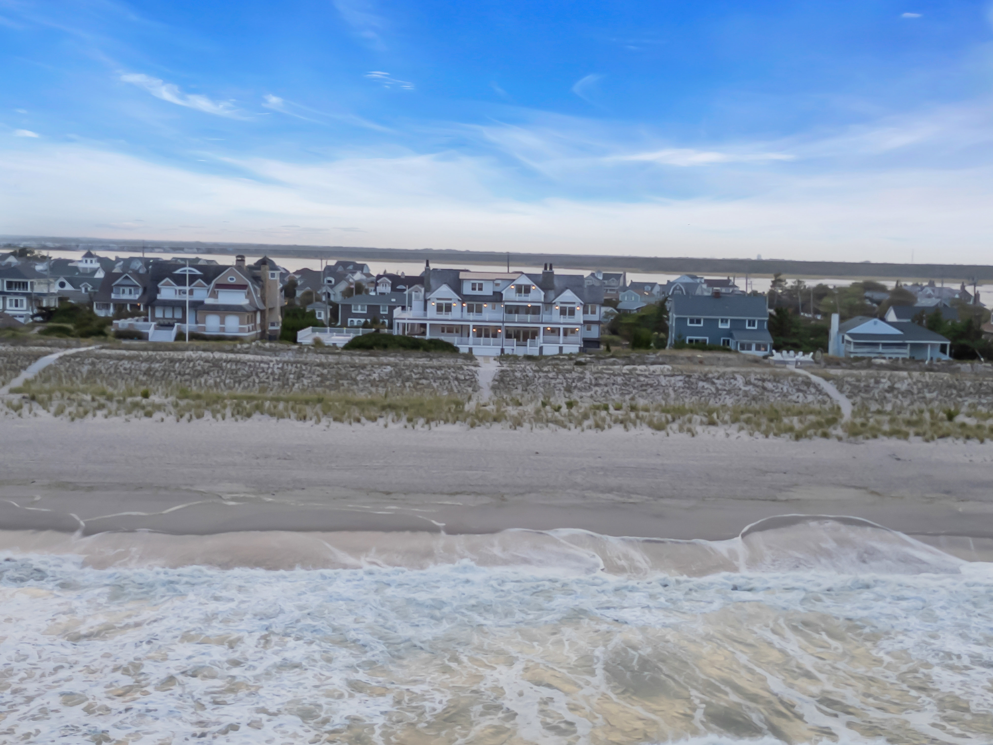
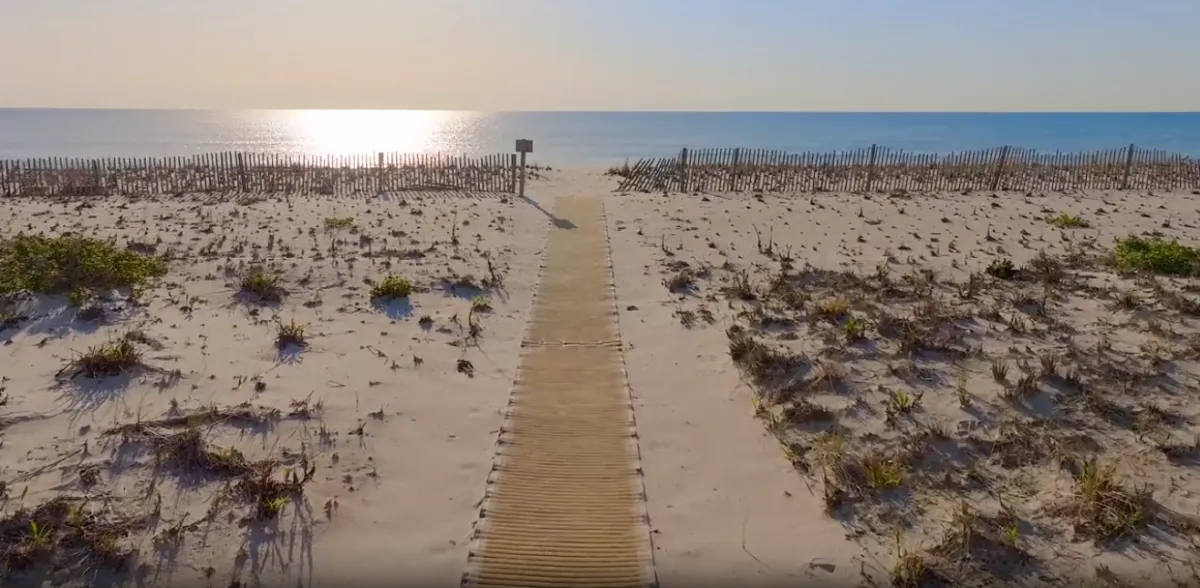
Aerial context, approach, exterior architecture, dunes, private beach, and property scale.
02
08 PHOTOS
Main Living and Entertaining
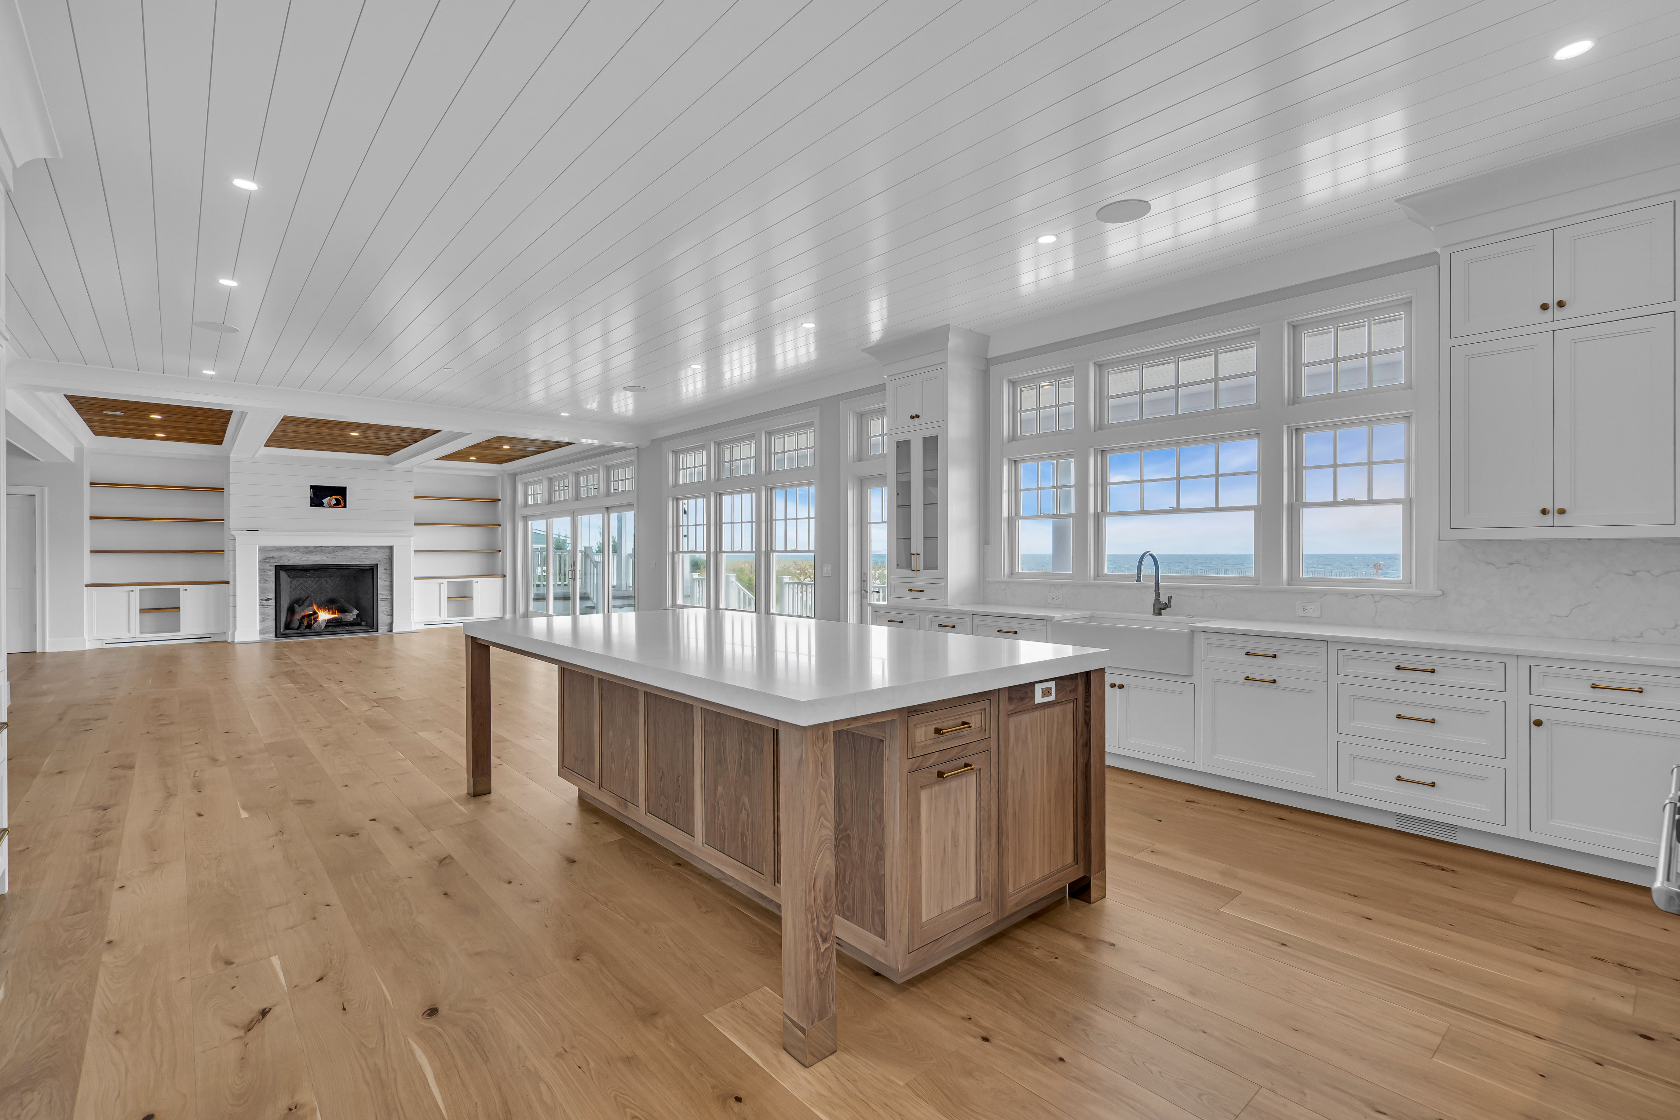
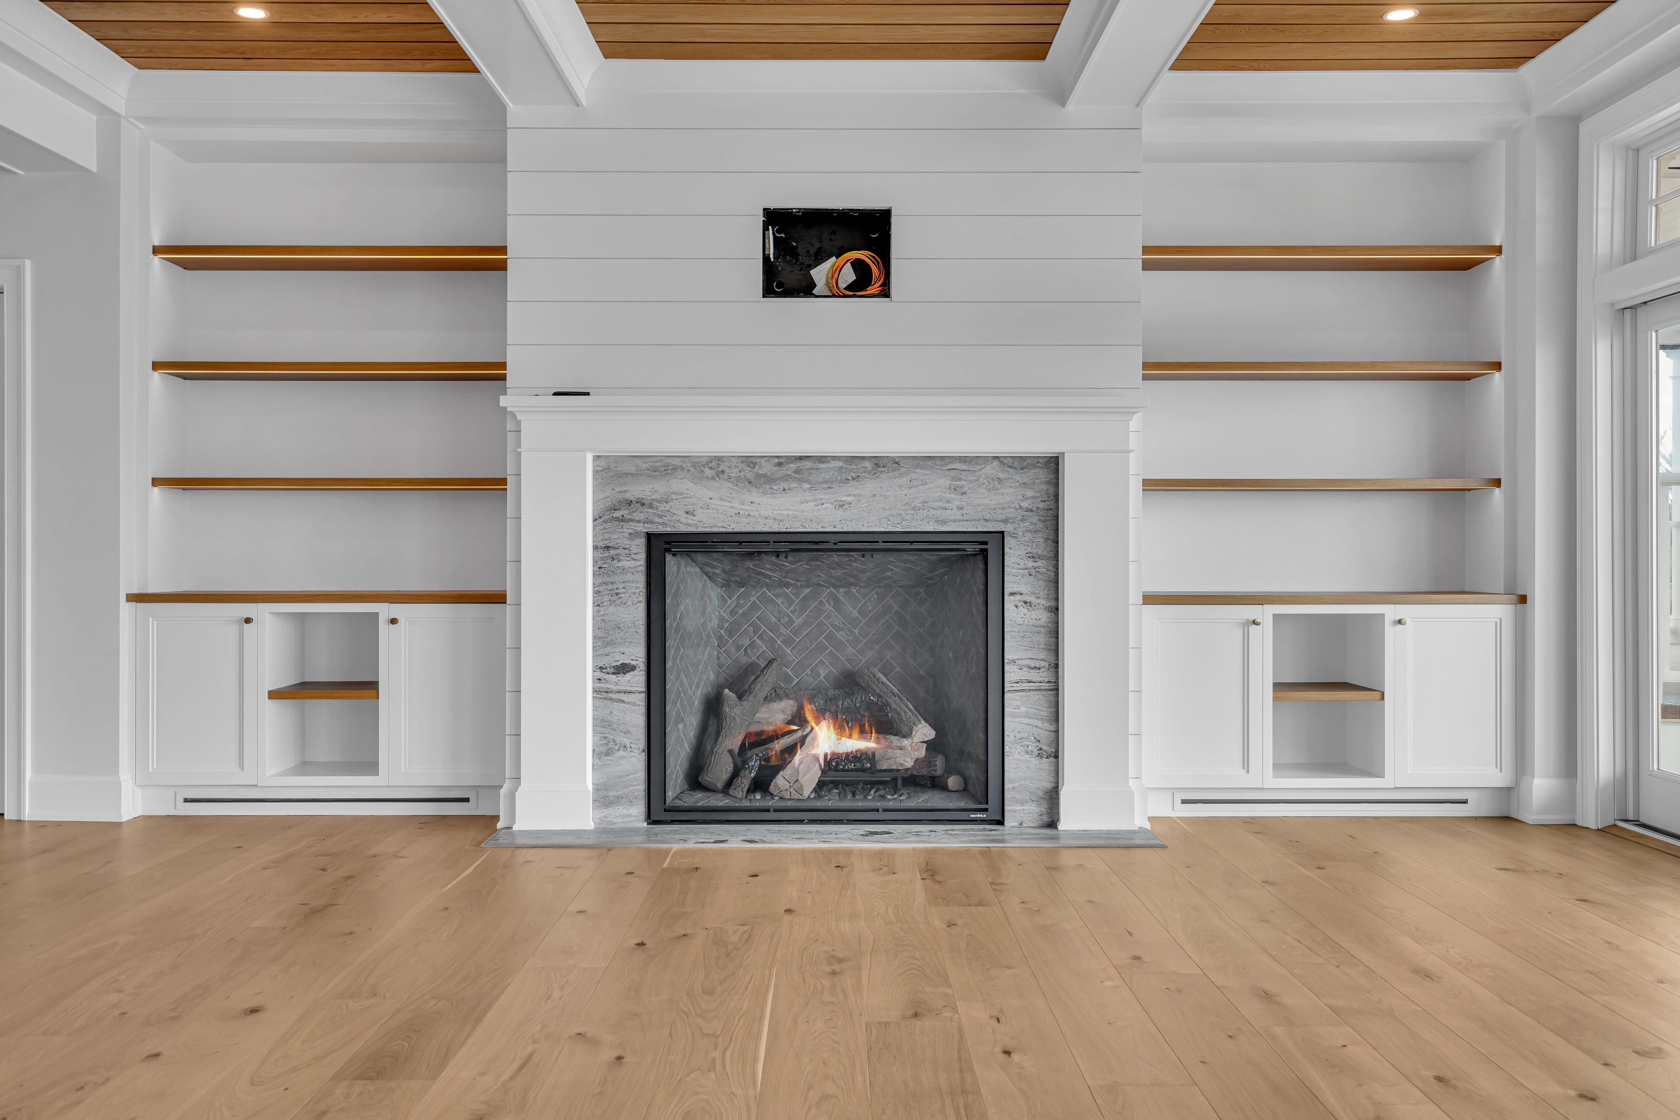
Main rooms, ocean views, circulation, and entertaining relationships.
03
10 PHOTOS
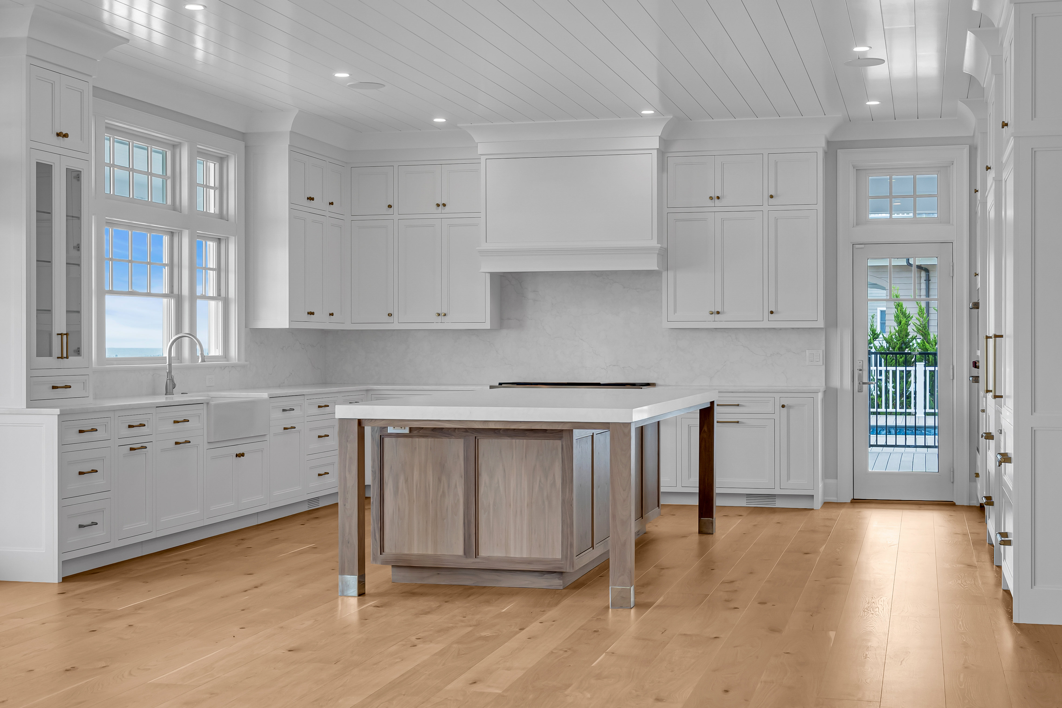
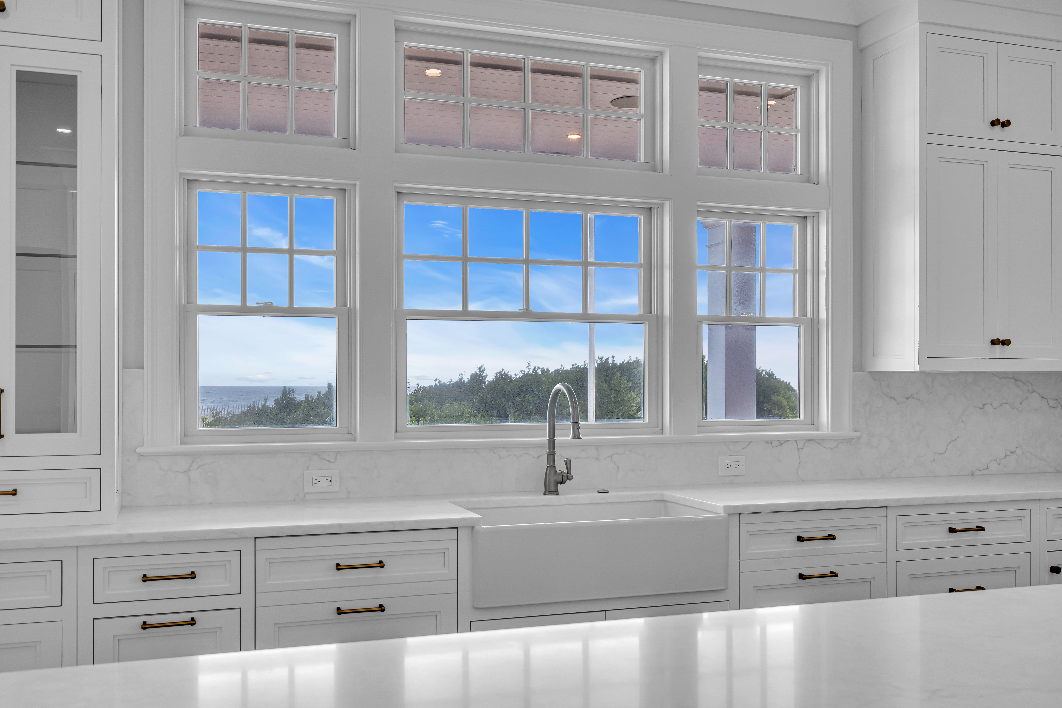
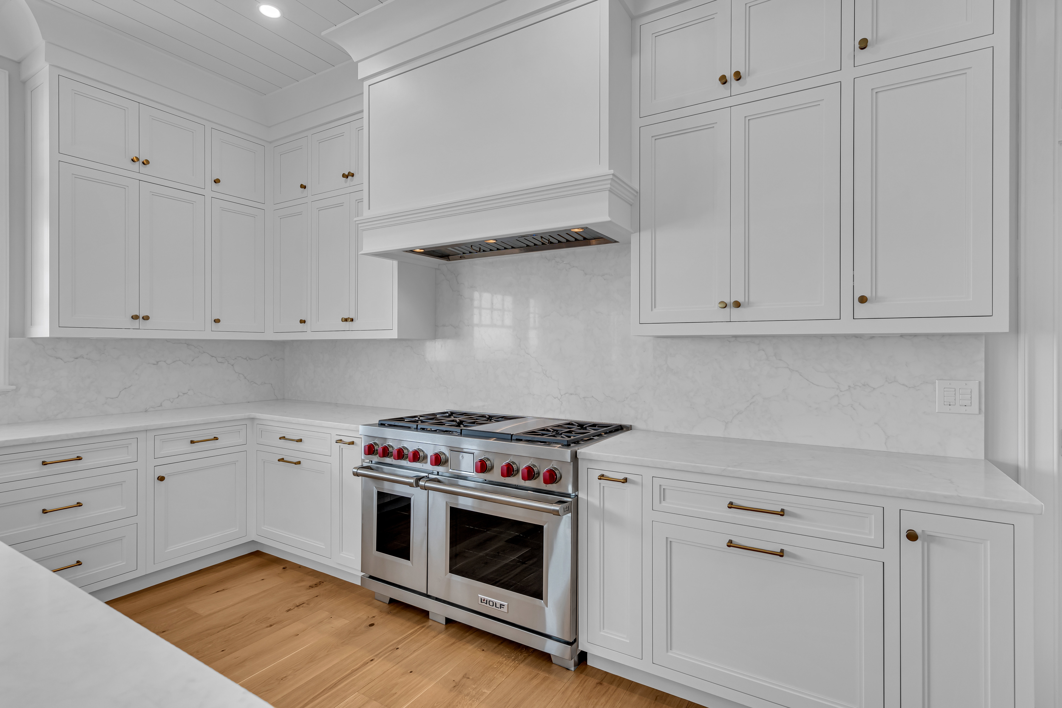
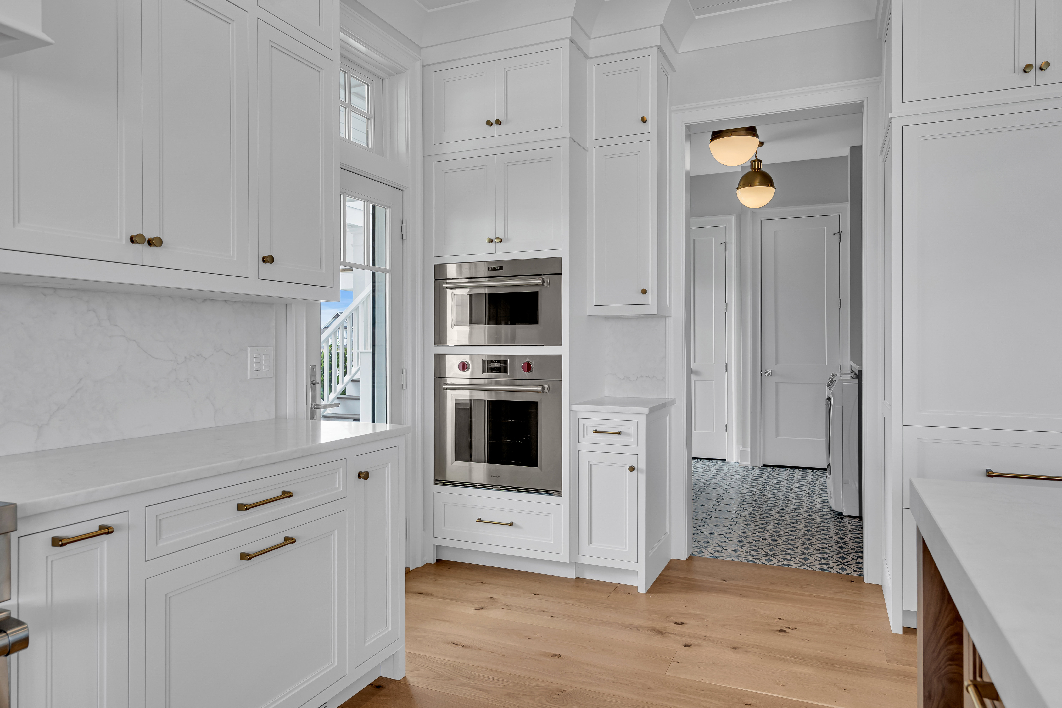
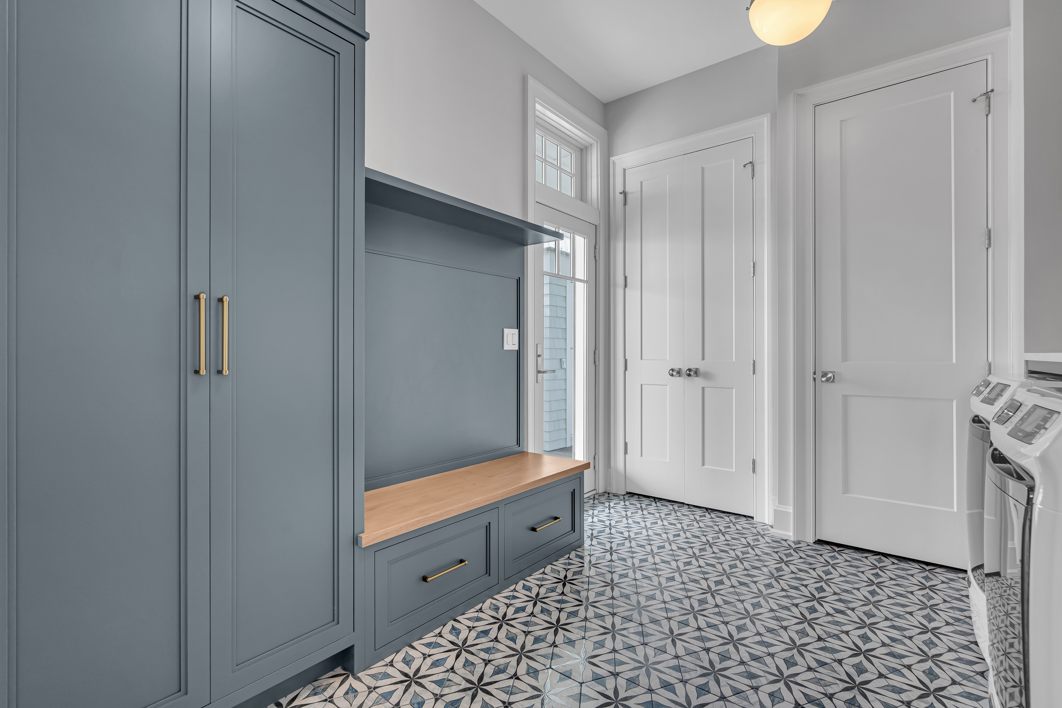
Kitchen, Dining, and Laundry
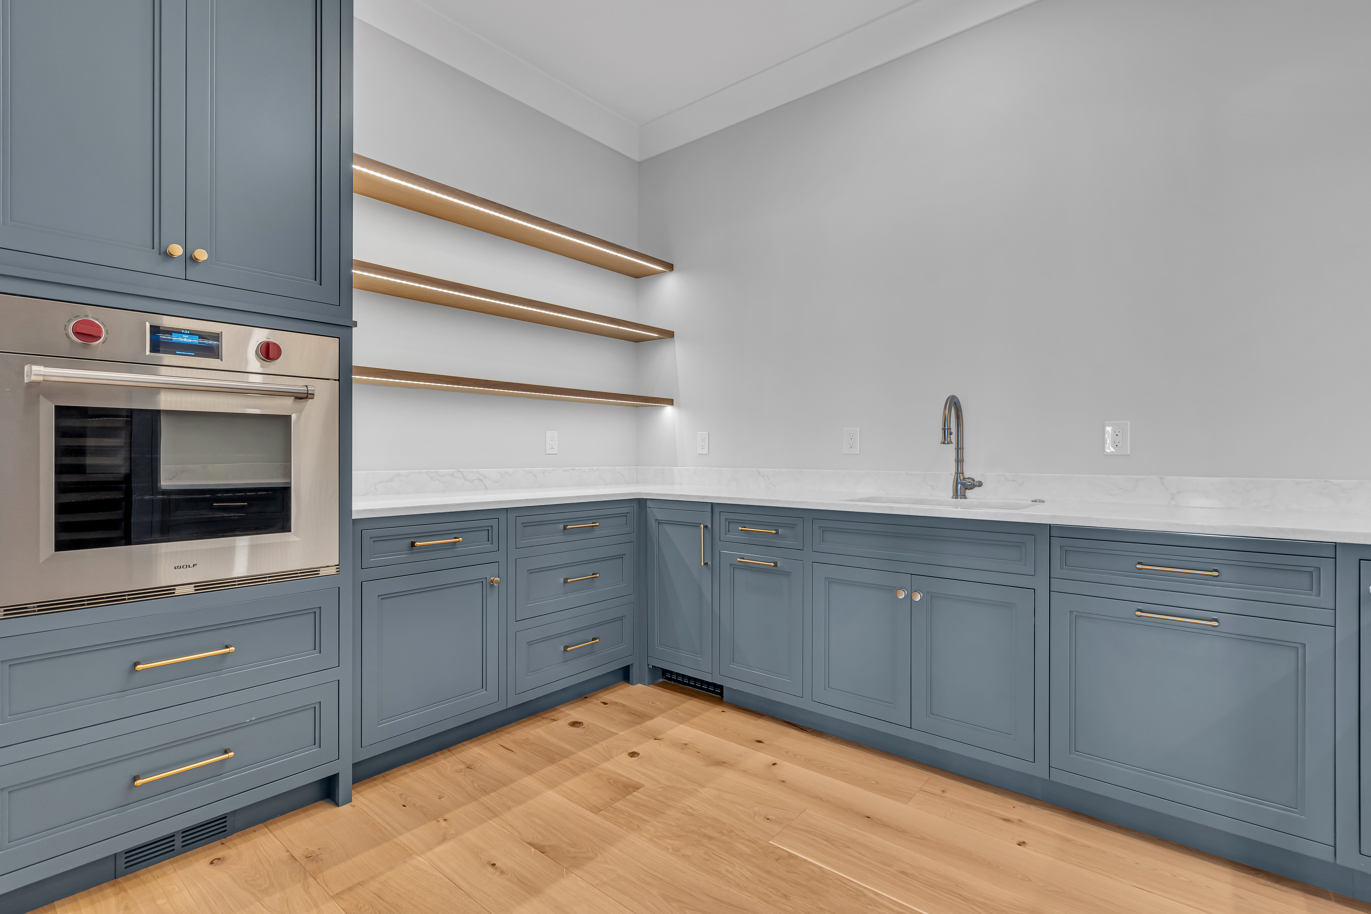
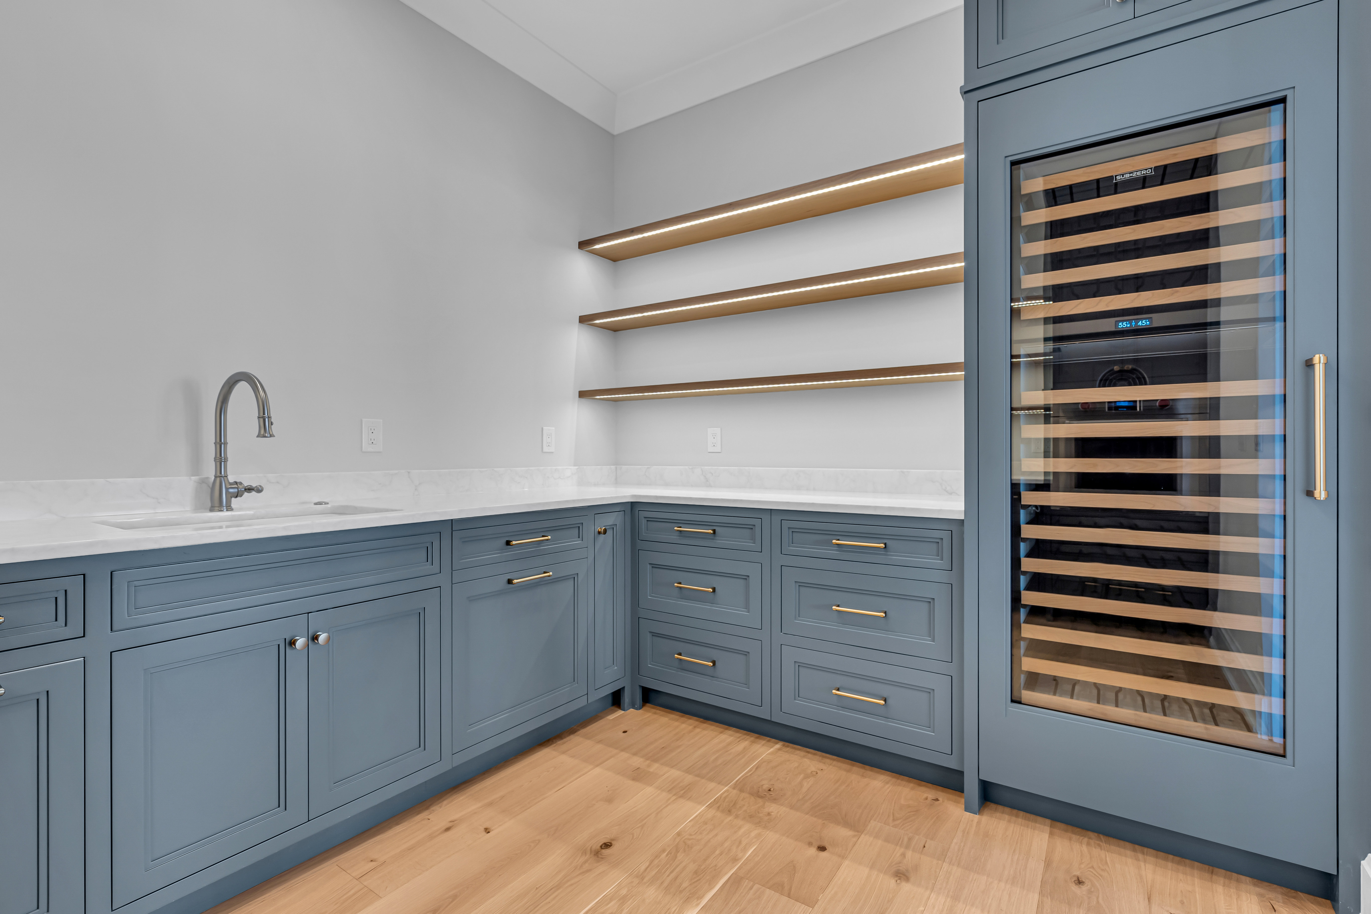
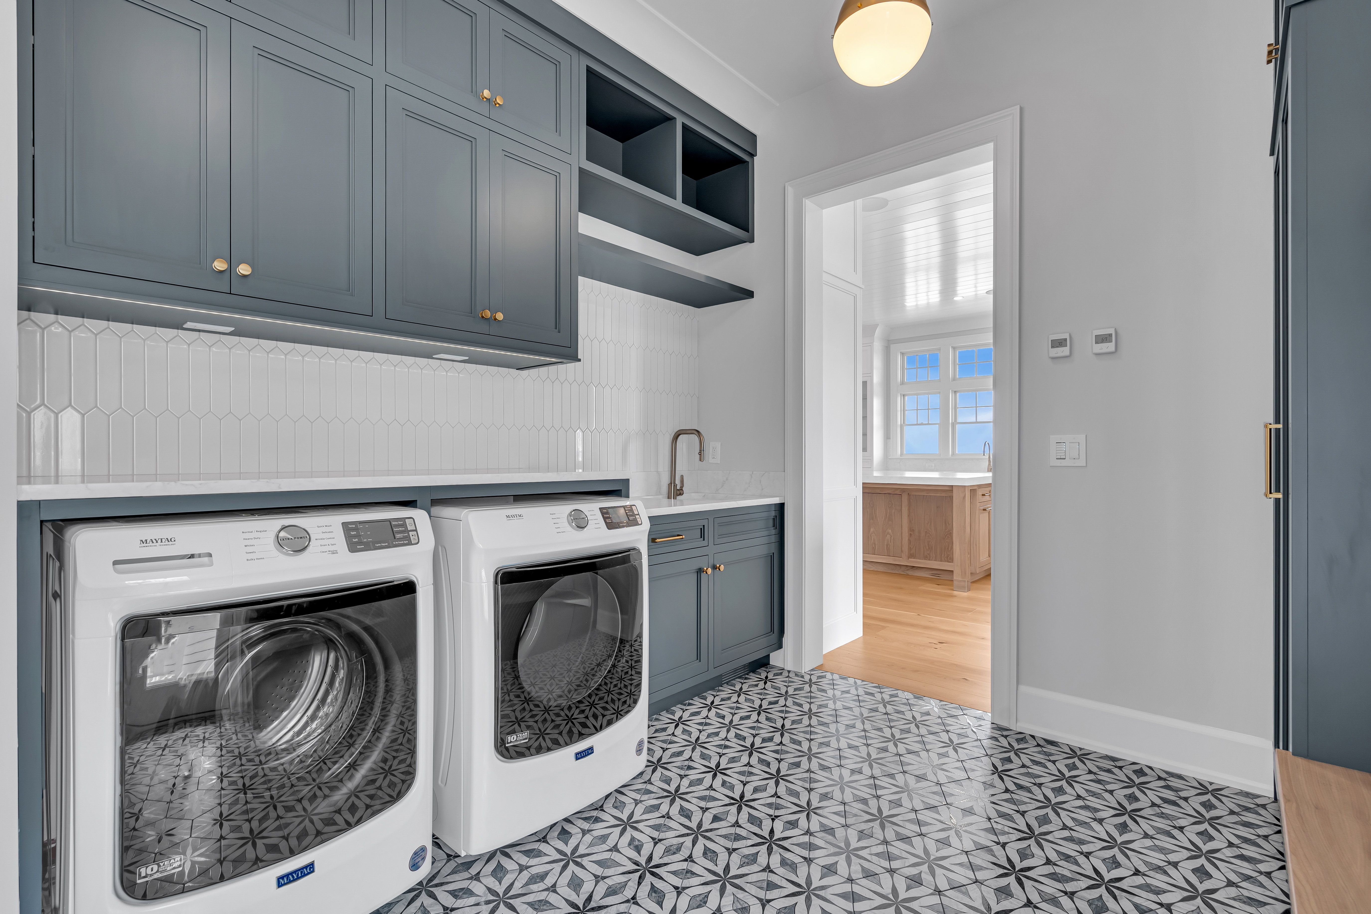
Main kitchen, service kitchen, pantry, dining, laundry, and connections to outdoor areas.
04
08 PHOTOS
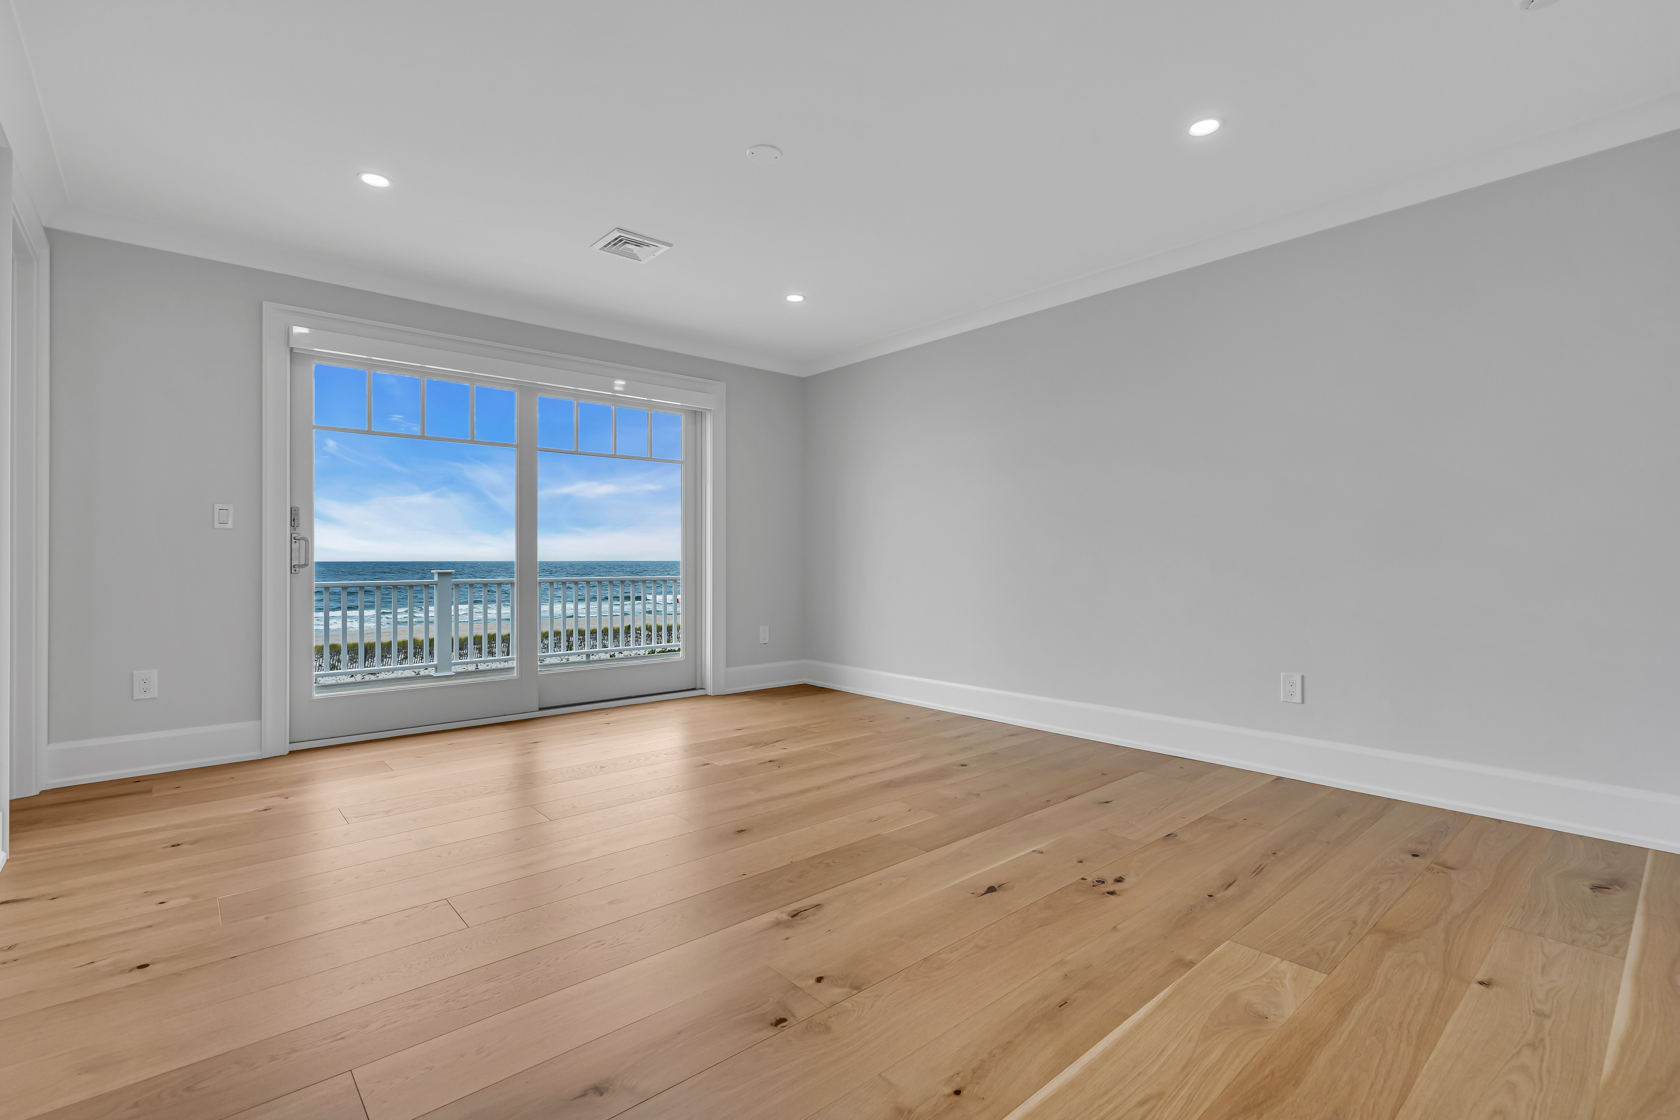
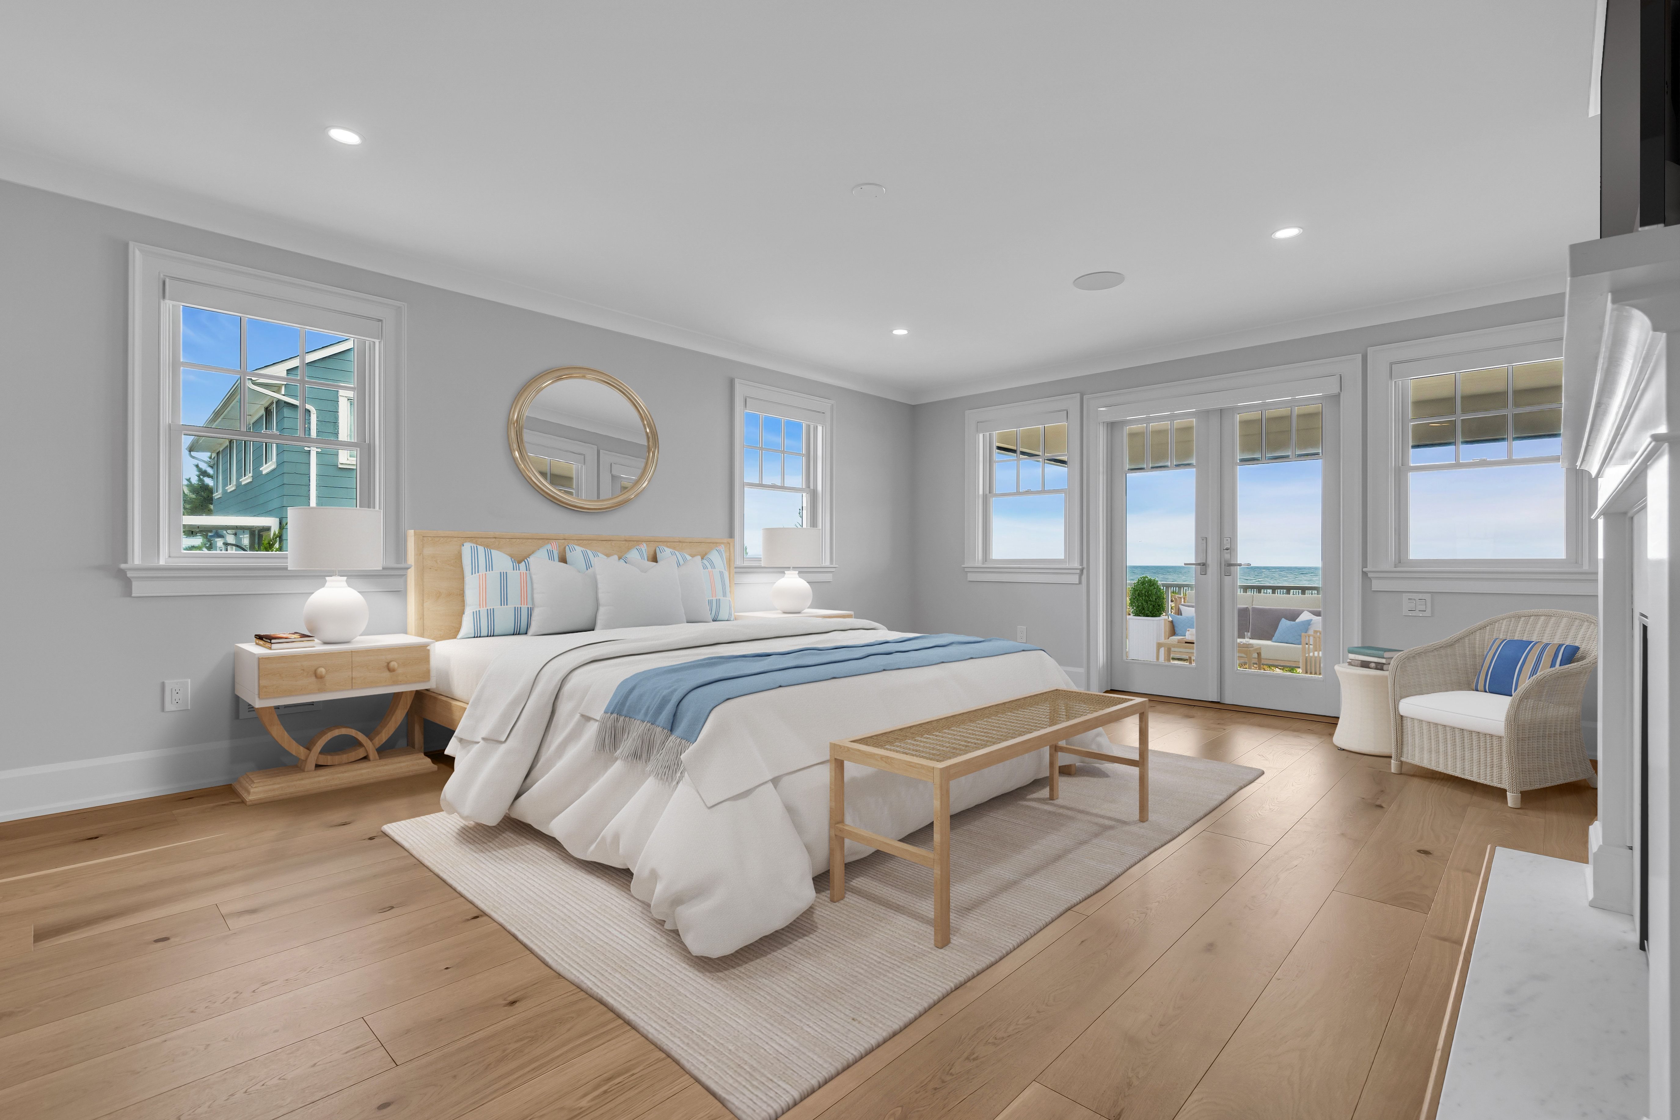
Master Suite
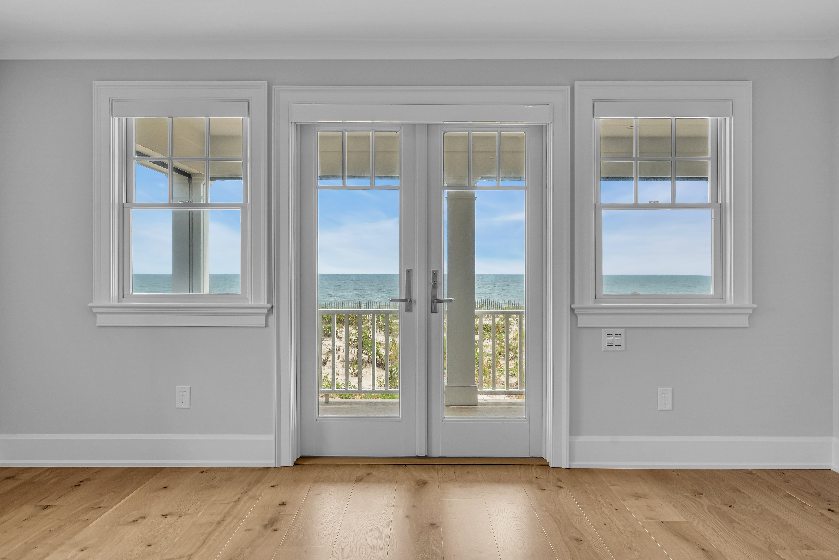
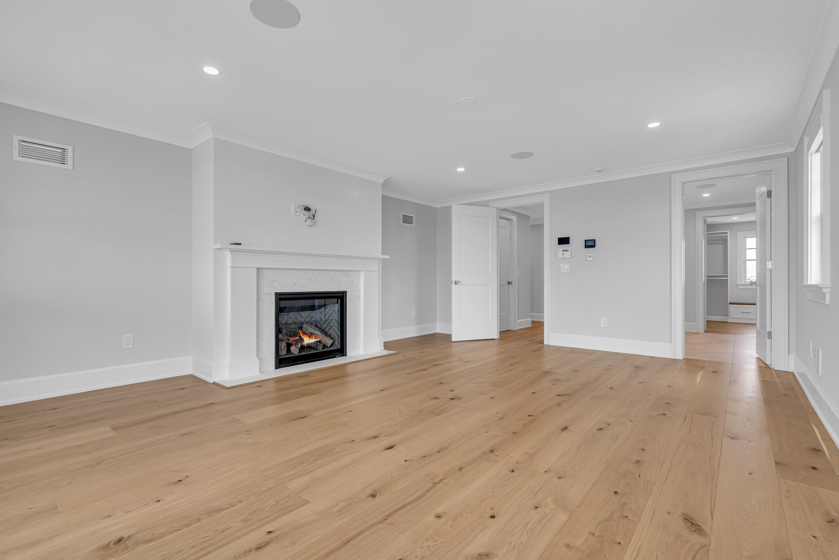
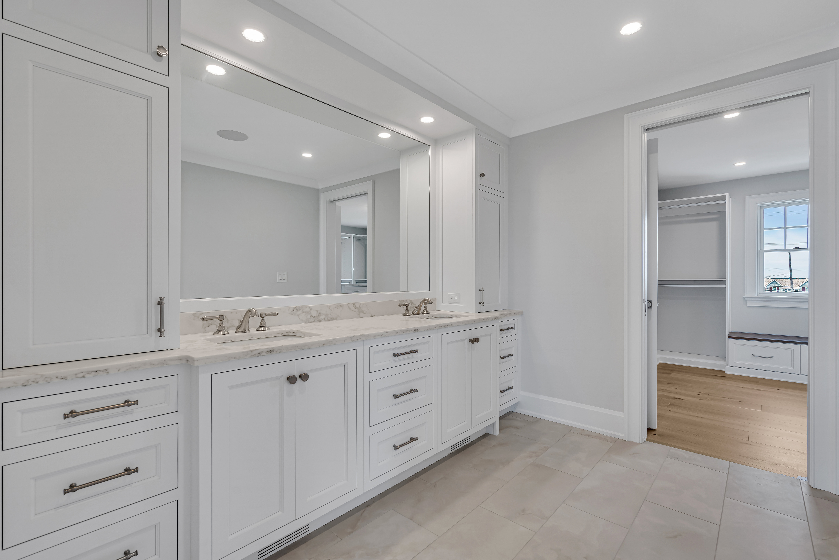
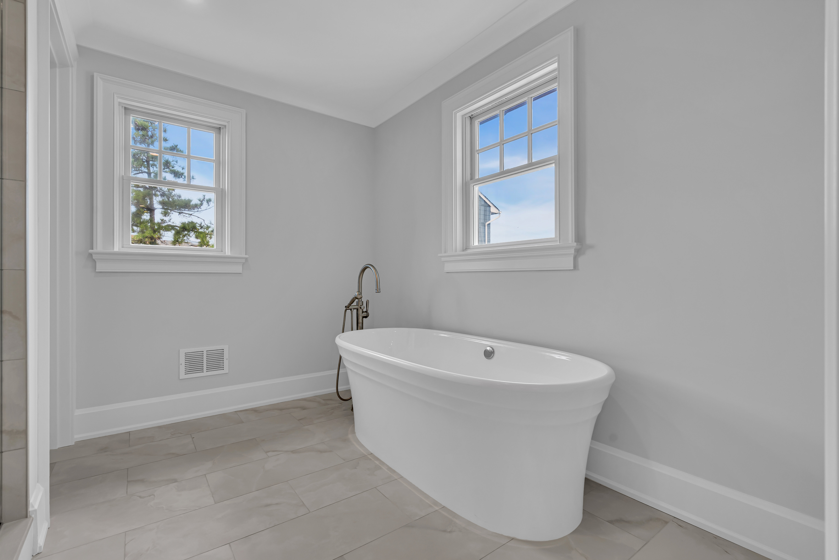
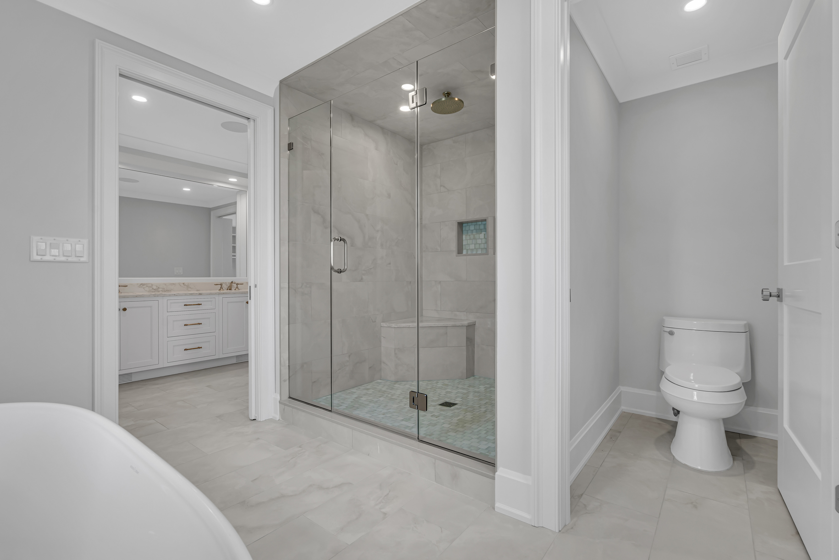
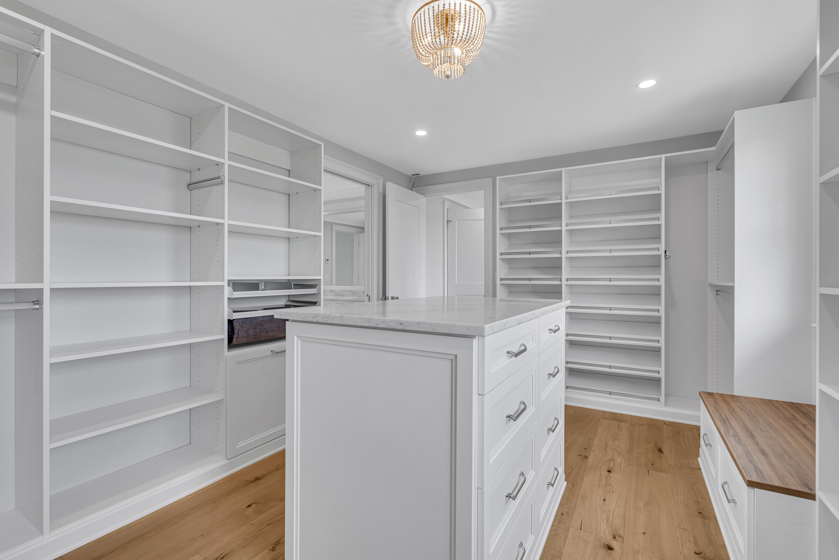
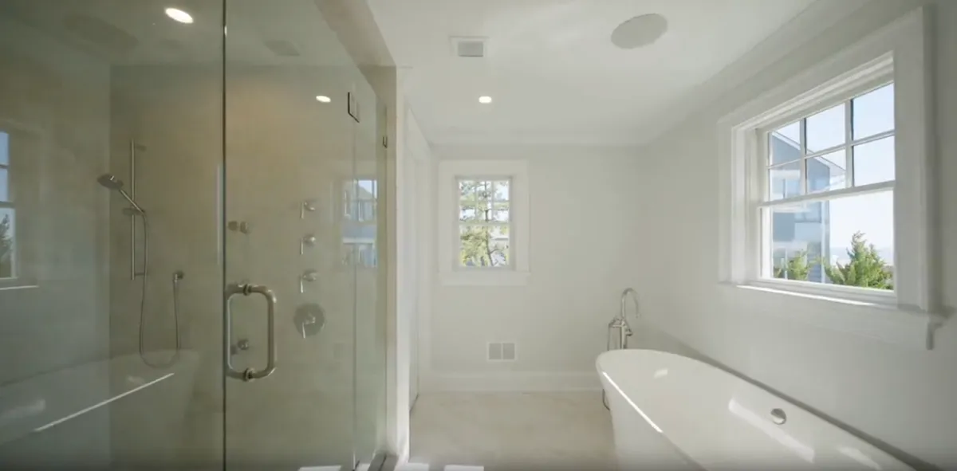
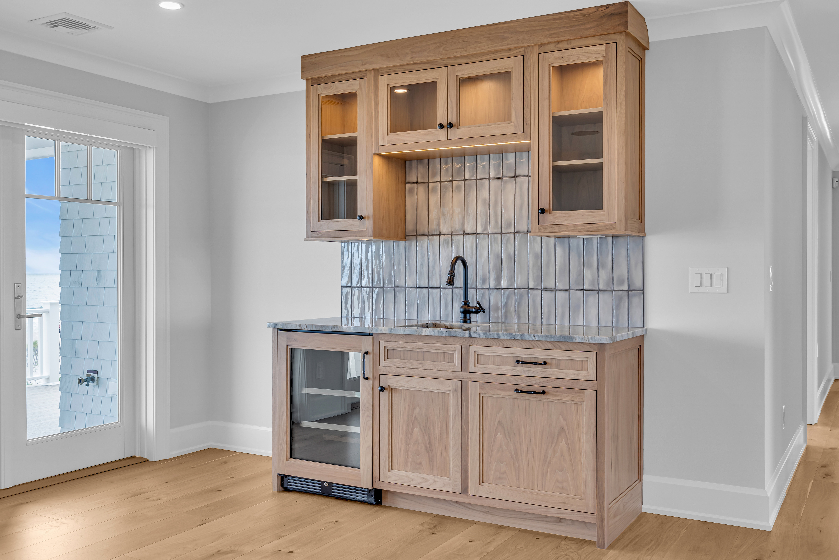
Master bedroom, ocean-facing balcony, bath, dressing room, and defining suite details.
05
09 PHOTOS
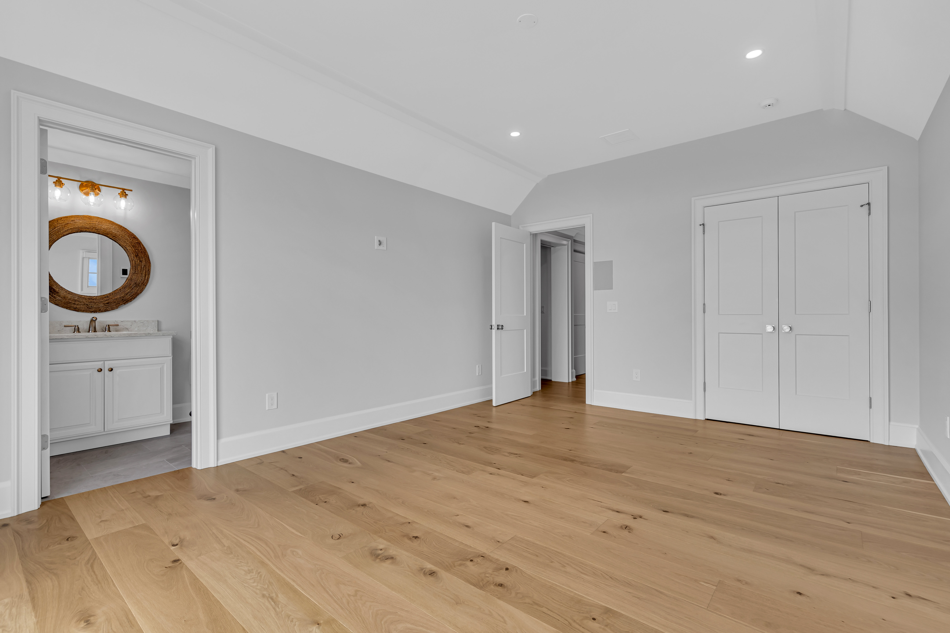
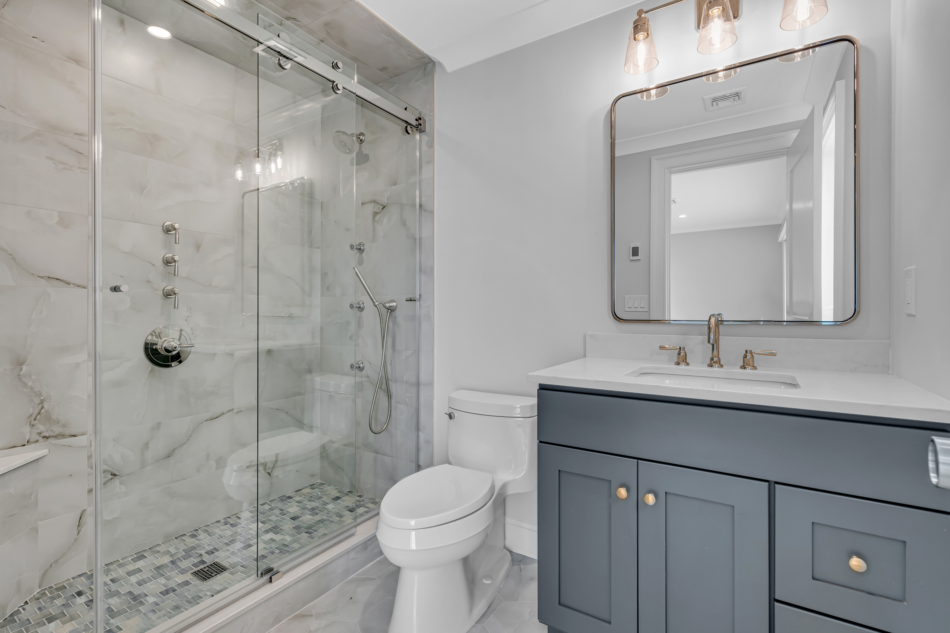
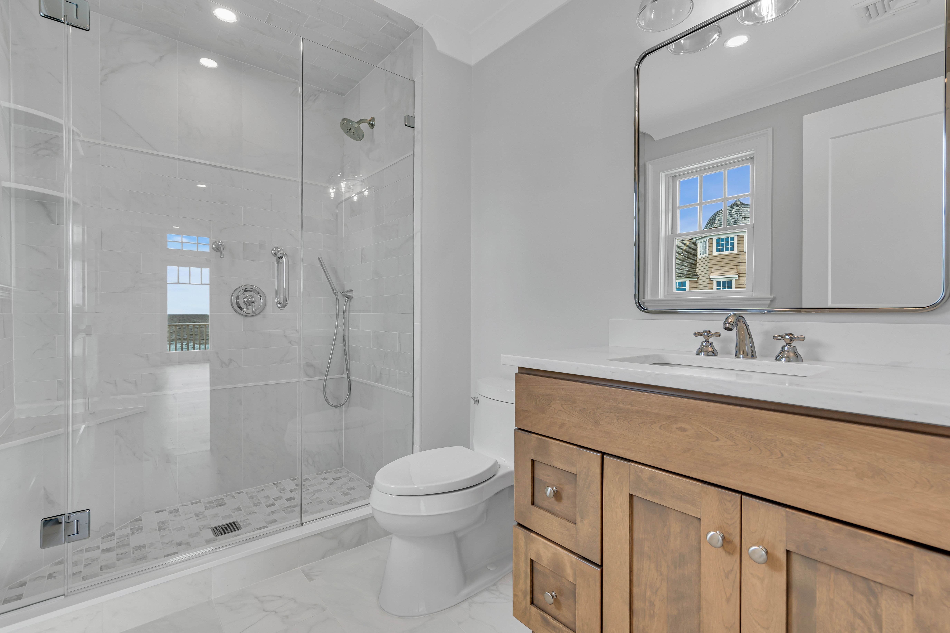
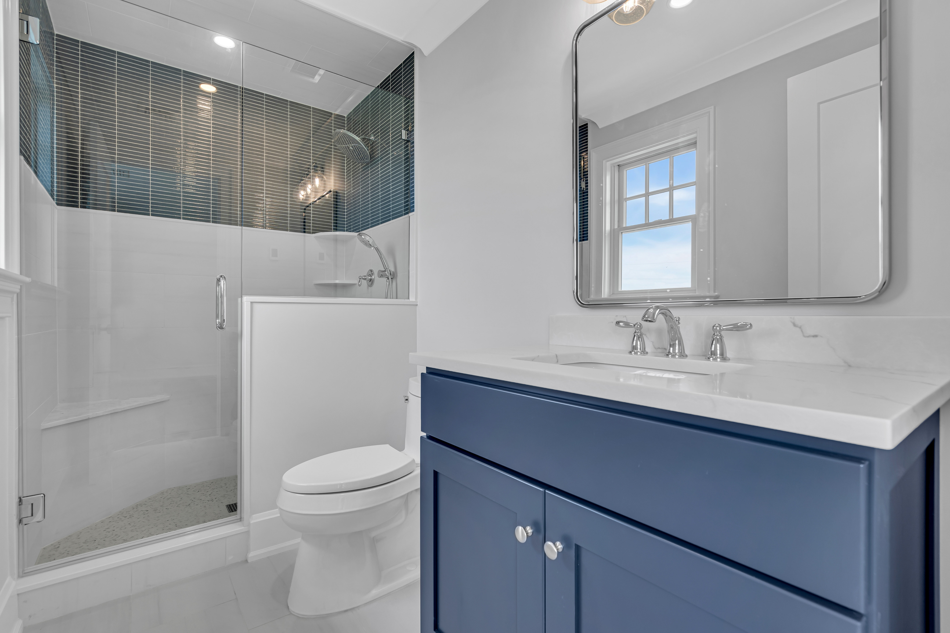
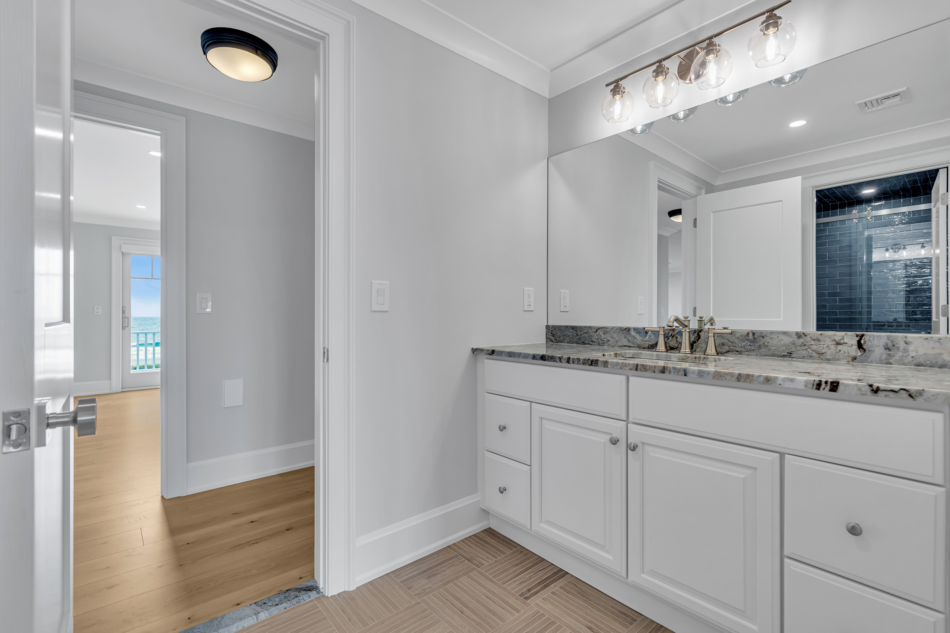
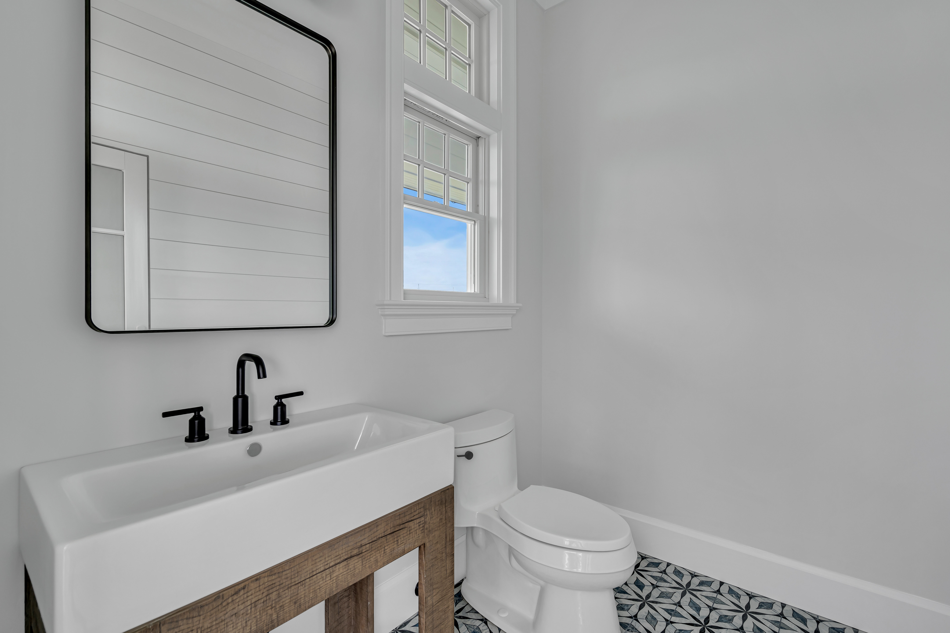
Private Suites and Baths
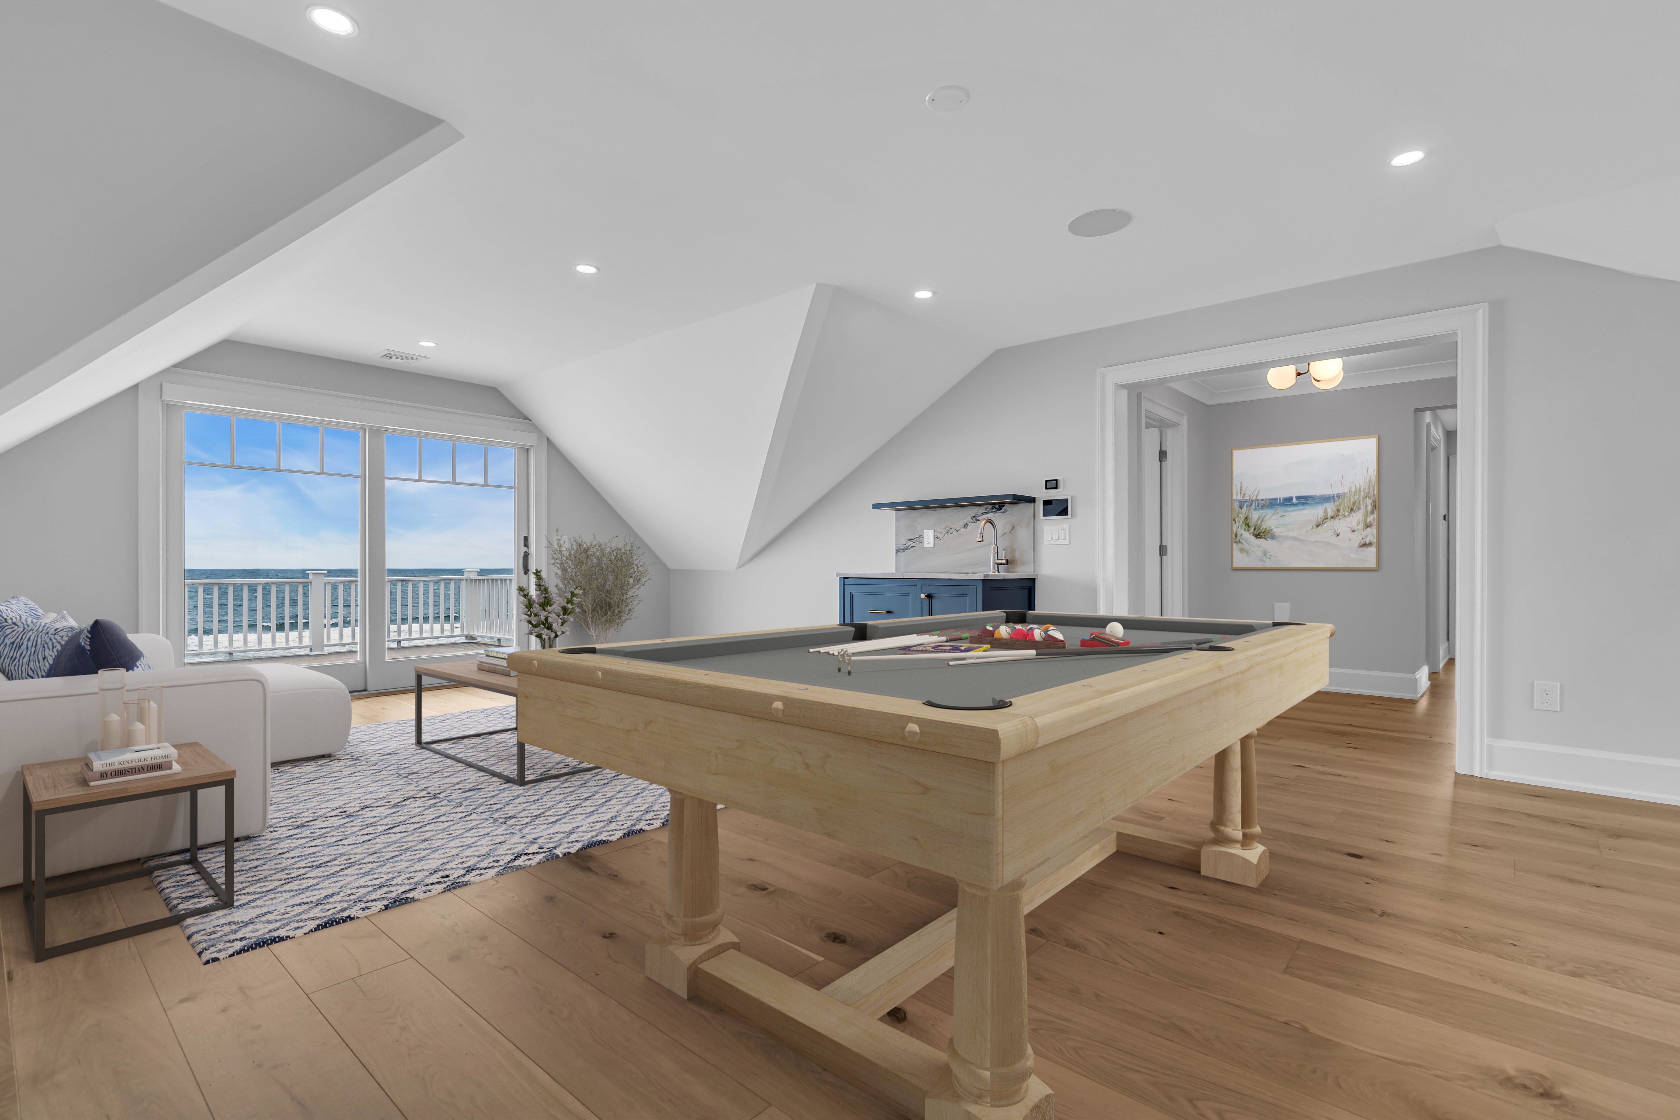
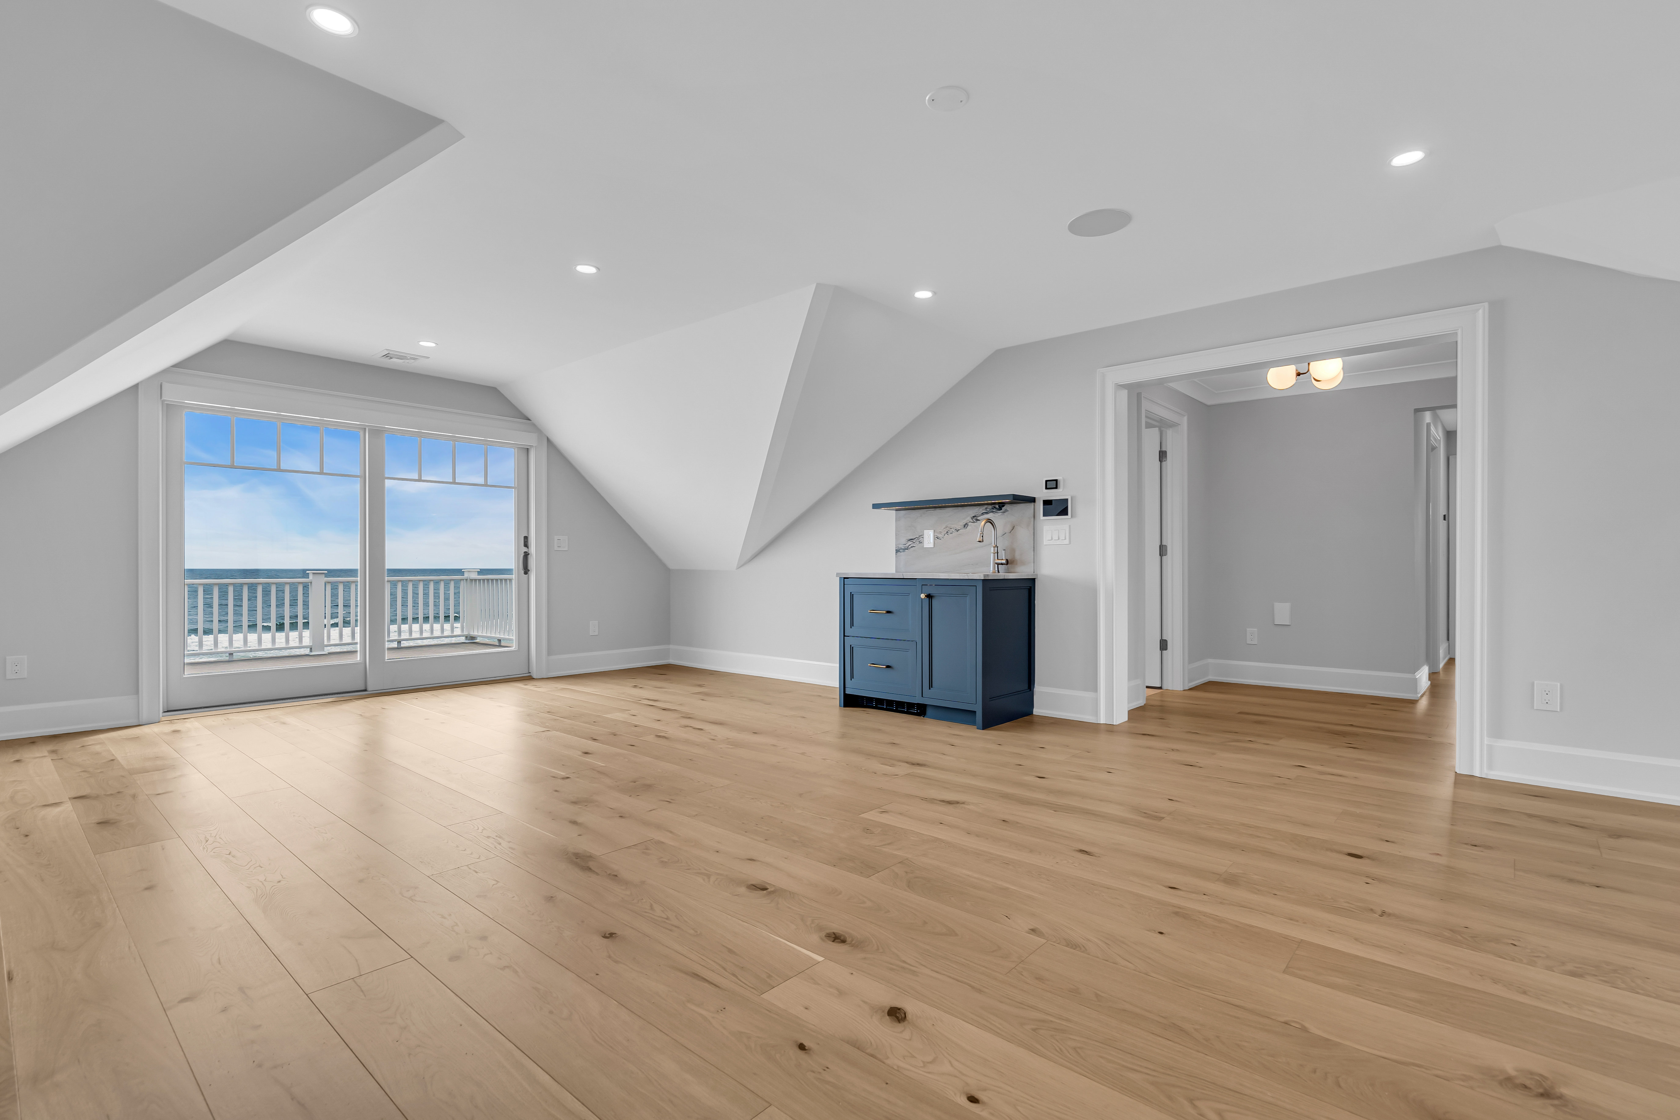
Private suites, baths, guest accommodations, balconies, and meaningful variation.
06
10 PHOTOS
Outdoor Living and Pool
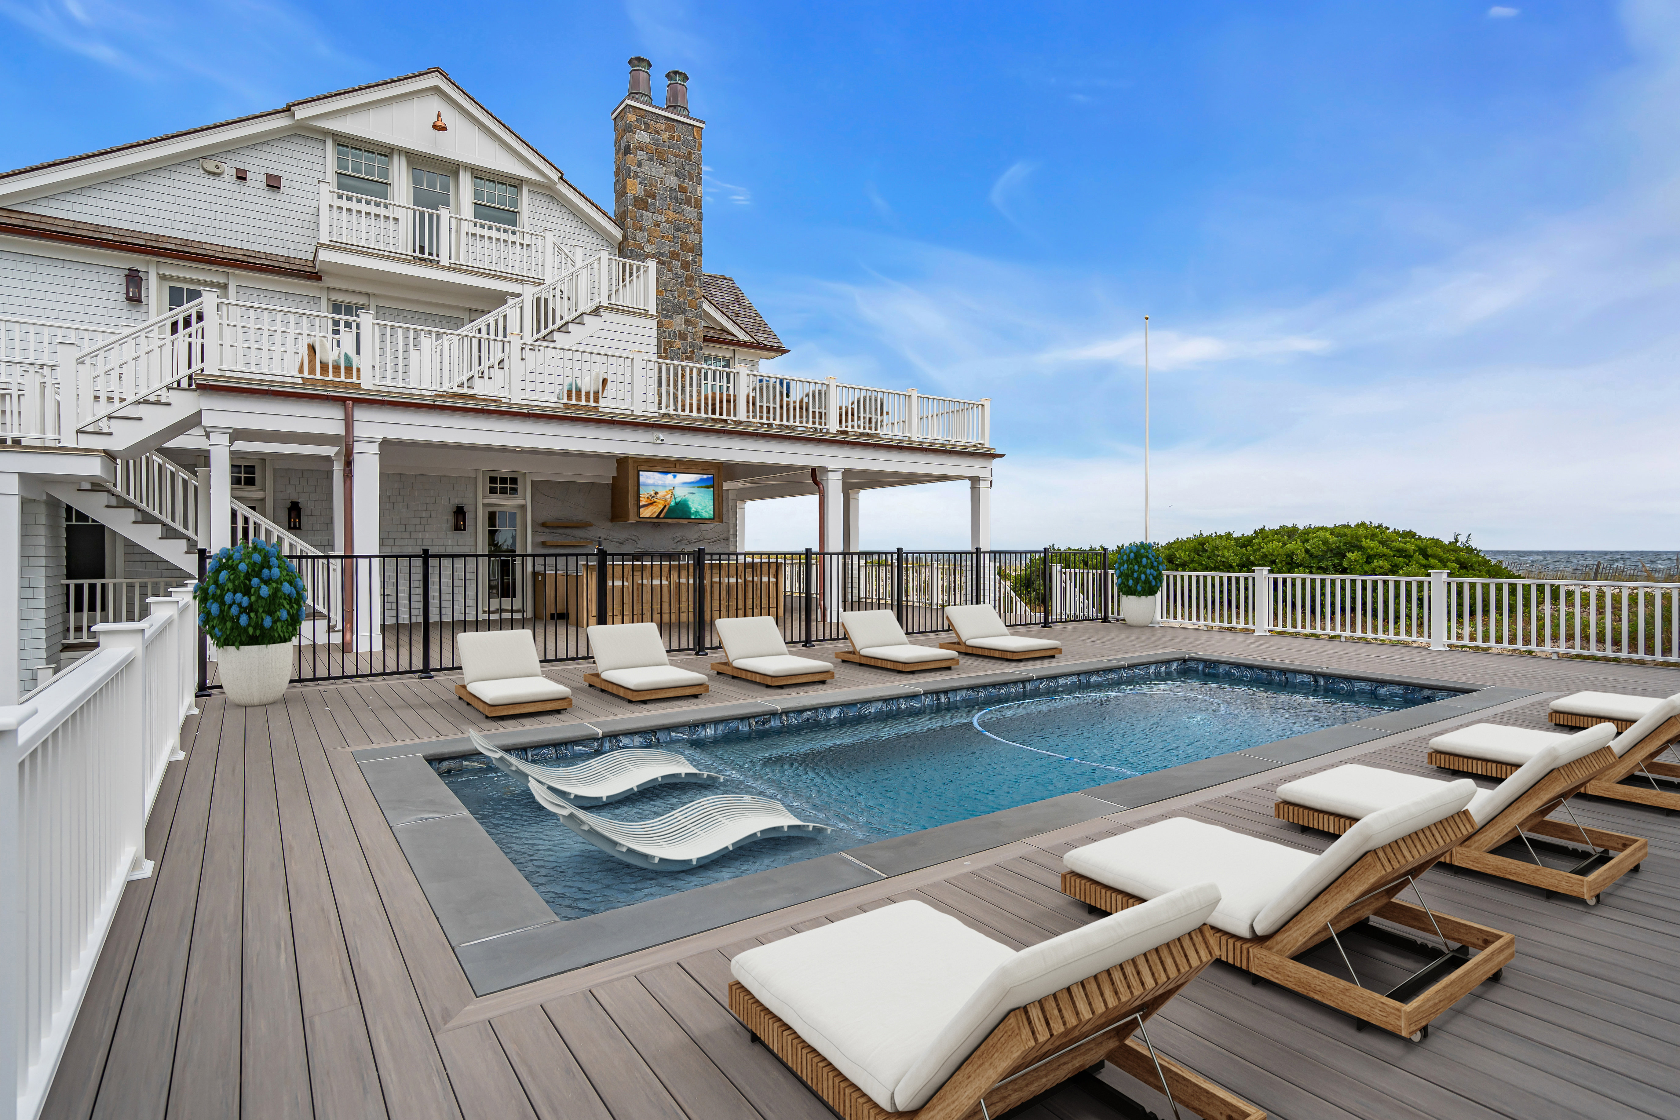
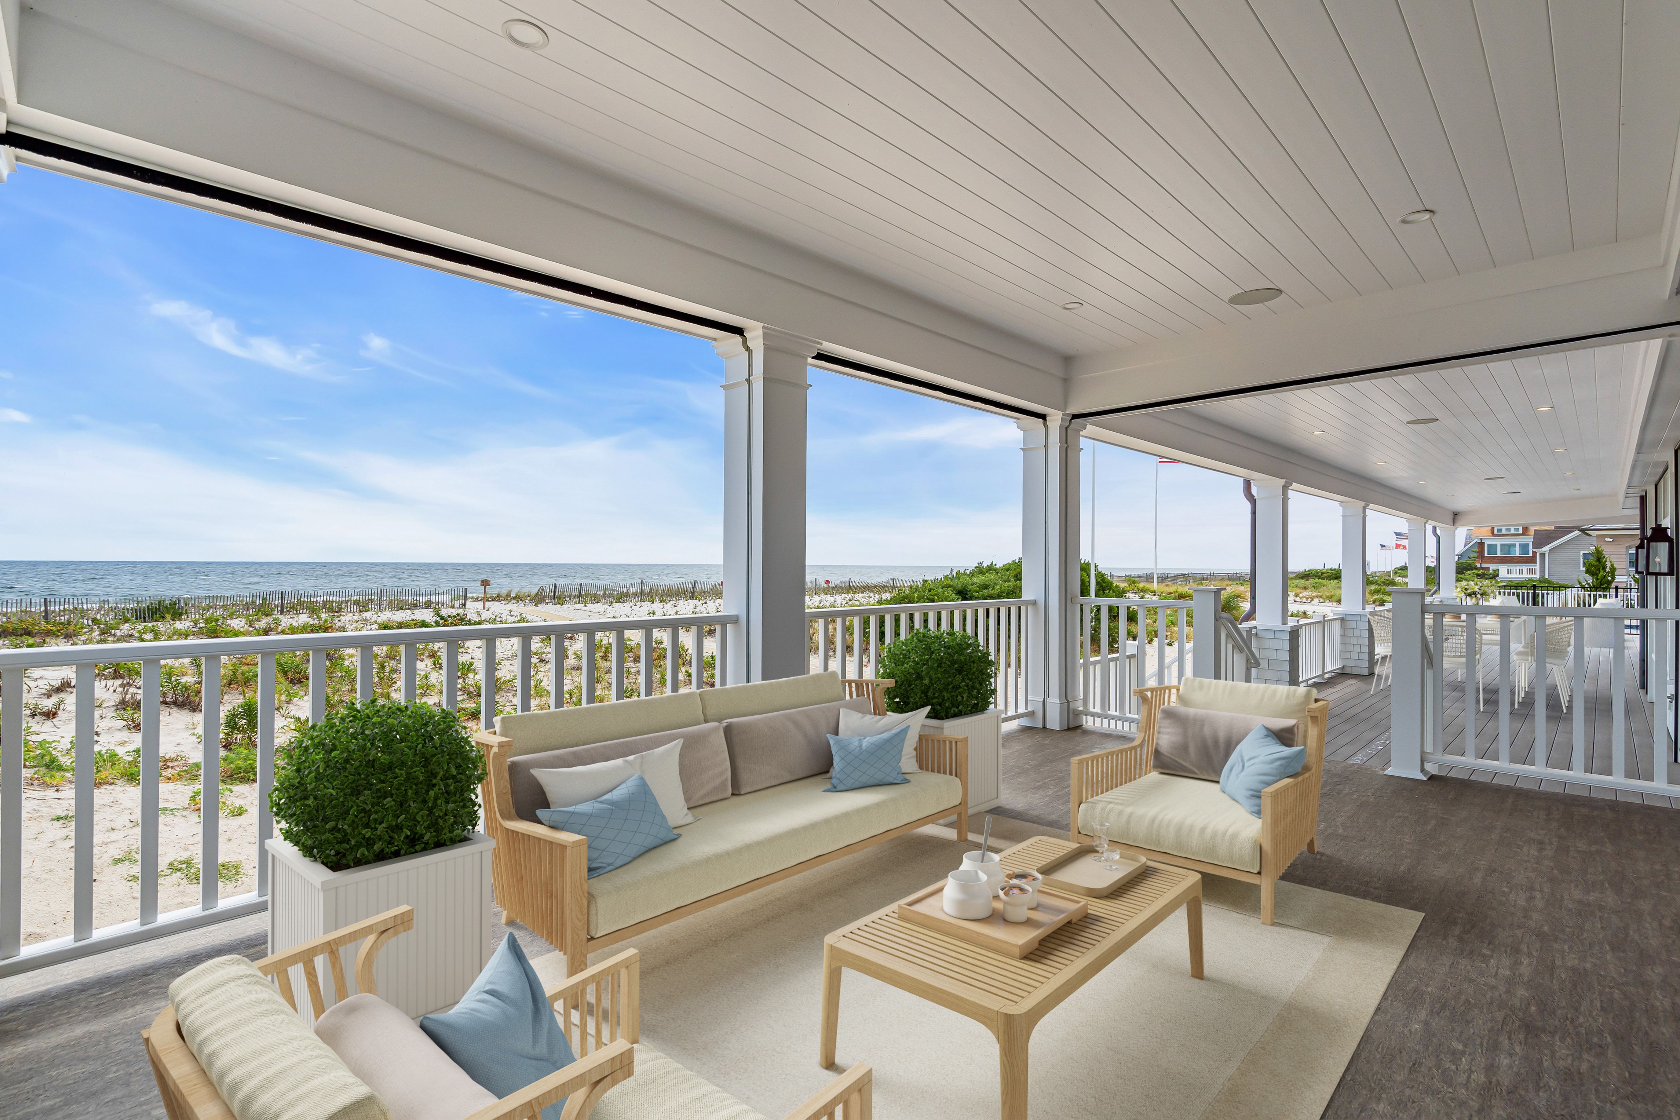
Pool, outdoor kitchen, porches, terraces, and elevated coastal living.
06 Outdoor Living and Pool
05 Private Suites and Baths
04 Master Suite
03 Kitchen, Dining, and Laundry
02 Main Living and Entertaining
01 Oceanfront Setting and Architecture
PRIVATE INQUIRIES
Experience 1581 Ocean Avenue
Private investment. Distinctive coastal real estate.